Skip main navigation
Sold for $585,000
  • $585,000

    10609 Engelmann Avenue, Poncha Springs, CO 81201

    3beds
    1,800sqft
    Single Family Residence
    Built in 2023
    4,356 Square Feet Lot
    $606,600 Zestimate®
    $325/sqft
    $2,869 Estimated rent

    Home value

    $606,600

    $576,000 - $637,000

    $2,869/mo

    Zestimate® history
    Loading
    Loading...

    Owner options

    List your home for rent

    $2,869/mo

    Rent Zestimate®

    Find your next renter with Zillow Rental Manager. Plus, with online applications, you can quickly screen prospective tenants – for free.

    Learn more

    $2,869/mo

    Rent Zestimate®

    Refinance and save

    $3,341/mo

    Est. payment

    Refinancing to a lower rate could help reduce your monthly payments and save thousands over the life of the loan.

    See today's rates

    $3,341/mo

    Est. payment

    Explore your selling options

    Work with a Zillow partner agent

    Leverage their expertise and Zillow's premium Showcase listings to get your home seen by more buyers.

    Get started

    List with your own agent

    Get your home in front of millions of buyers by listing it on Zillow.

    Learn how to do it

    Sell it yourself

    Take full control of how buyers see your home on Zillow by listing For Sale by Owner (FSBO).

    List your home

    What's special

    Stick built homeSuperior modular homesSite built homesModular unitsEndless mountain recreationCovered porchBuena vista
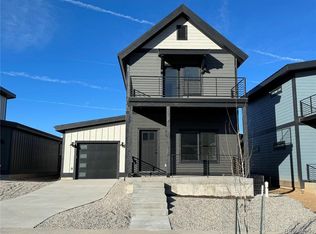
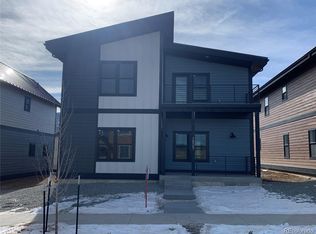
    The Torreys floor plan is a stunning 1800 sqft home with beautiful finishes and large rooms. The main level has an open living space classically designed for gathering and enjoyment. The kitchen in the Torrey's home is pretty and functional with a large island with bar stool seating. Upstairs has a primary bedroom with an attached bathroom featuring a large shower, double sinks, and abundant cabinets. The other two bedrooms upstairs share a full bathroom and each have large closets. A two car tandem garage is included with this home as well as a covered porch and balcony. Quartz at Poncha Meadows is a new "pocket community" in a growing corner of Chaffee County. This development will feature superior modular homes built in a state-of-the-art factory just down the road in Buena Vista. They are designed and constructed with attention to every detail and value add in critical areas such as energy efficiency, tightness, and structural composition. Unlike a stick built home , the modular units are precision built indoors where they are engineered to the highest standards, inspected and tested above and beyond site built homes, and are produced with unparalleled quality in climate controlled conditions. All of the finishes, cabinetry, flooring, features, and exterior styles have been carefully chosen for years of use and enjoyment. This home is equipped with a whole house attic fan and an exhaust fan which is located in the crawl space. Both are on adjustable timers. The third phase of construction on Block 6 in Poncha Meadows will include two of these floor plans, each with a unique exterior package and interior scheme. These are located near skiing, amenities, restaurants, hospital, and endless mountain recreation. An excellent place to call home or to invest in. *Photos and 3D tour in MLS are of a completed home with the same floor plan and finishes and not of the actual home under construction. Main and upper level flooring is LVT, carpet is on the stairs.

    Zillow last checked:

    Listing updated:

    Listed by:

    Justin Tanner 719-530-1458 justin@firstcolorado.com,

    Century 21 Community First,

    Jeff Post 719-539-6682,

    Century 21 Community First

    Bought with:

    Amy Rhude, 100098141

    Century 21 Community First

    Source: REcolorado as distributed by MLS GRID,MLS#: 9021496MLS Logo

    Facts & features

    Interior

    Bedrooms & bathrooms
    • Bedrooms: 3
    • Bathrooms: 3
    • Full bathrooms: 1
    • 3/4 bathrooms: 1
    • 1/2 bathrooms: 1
    • Main level bathrooms: 1
    Primary bedroom
    • Description: En Suite Bathroom
    • Level: Upper
    Bedroom
    • Description: Central Location On Level 2
    • Level: Upper
    Bedroom
    • Description: Third Bedroom With South Facing Balcony
    • Level: Upper
    Primary bathroom
    • Description: Double Sink Vanity
    • Level: Upper
    Bathroom
    • Description: Located By Mudroom
    • Level: Main
    Bathroom
    • Description: Between Bedroom 2 And 3
    • Level: Upper
    Dining room
    • Description: Open Concept
    • Level: Main
    Kitchen
    • Description: Quartz Countertops/Pantry
    • Level: Main
    Living room
    • Description: Open Concept
    • Level: Main
    Heating
    • Electric, Wall Furnace
    Cooling
    • Attic Fan
    Appliances
    • Included: Dishwasher, Disposal, Electric Water Heater, Microwave, Range, Refrigerator
    Features
    • Ceiling Fan(s), Kitchen Island, Pantry, Quartz Counters, Smart Thermostat
    • Flooring: Carpet, Vinyl
    • Windows: Double Pane Windows
    • Basement: Crawl Space
    Interior area
    • Total structure area: 1,800
    • Total interior livable area: 1,800 sqft
    • Finished area above ground: 1,800

    Property

    Parking
    • Total spaces: 2
    • Parking features: Concrete, Exterior Access Door, Lighted, Tandem
    • Attached garage spaces: 2
    Features
    • Levels: Two
    • Stories: 2
    • Patio & porch: Covered, Front Porch
    • Exterior features: Balcony, Rain Gutters
    • Has view: Yes
    • View description: Mountain(s)
    Lot
    • Size: 4,356 Square Feet
    • Features: Level
    • Residential vegetation: Cleared
    Details
    • Parcel number: R380503306005
    • Zoning: residential
    • Special conditions: Standard

    Construction

    Type & style
    • Home type: SingleFamily
    • Architectural style: Mountain Contemporary
    • Property subtype: Single Family Residence
    Materials
    • Frame
    • Foundation: Concrete Perimeter
    • Roof: Metal
    Condition
    • New Construction
    • New construction: Yes
    • Year built: 2023
    Details
    • Builder model: Torreys
    • Warranty included: Yes

    Utilities & green energy

    • Sewer: Public Sewer
    • Water: Public
    • Utilities for property: Electricity Connected

    Community & HOA

    Community
    • Security: Carbon Monoxide Detector(s), Smoke Detector(s)
    • Subdivision: Poncha Meadows Block 6
    HOA
    • Has HOA: Yes
    • HOA fee: $65 monthly
    • HOA name: Poncha Meadows Block 6
    • HOA phone: 781-484-6883
    Location
    • Region: Salida

    Financial & listing details

    • Price per square foot: $325/sqft
    • Annual tax amount: $1,079
    • Date on market: 2/13/2024
    • Listing terms: 1031 Exchange,Cash,Conventional,VA Loan
    • Exclusions: None
    • Ownership: Corporation/Trust
    • Electric utility on property: Yes
    • Road surface type: Paved

    Price history

    DateEventPrice
    5/23/2024Sold$585,000$325/sqft
    Source: REcolorado as distributed by MLS GRID #9021496 Report a problem
    3/20/2024Pending sale$585,000$325/sqft
    Source: REcolorado as distributed by MLS GRID #9021496 Report a problem
    2/13/2024Listed for sale$585,000$325/sqft
    Source: REcolorado as distributed by MLS GRID #9021496 Report a problem

    Public tax history

    Tax history is unavailable.

    Neighborhood: 81201

    Nearby schools

    GreatSchools rating
    Schools provided by the listing agent
    • Elementary: Longfellow
    • Middle: Salida
    • High: Salida
    • District: Salida R-32

    Source: REcolorado as distributed by MLS GRID. This data may not be complete. We recommend contacting the local school district to confirm school assignments for this home.

    Get pre-qualified for a loan
    At Zillow Home Loans, we can pre-qualify you in as little as 5 minutes with no impact to your credit score.

    An equal housing lender. NMLS #10287.