Welcome to 10609 Jenny Lind, where thoughtful updates, quality finishes, and everyday comfort come together to create a home that offers timeless beauty in the well sought after Fianna Hills neighborhood. This beautifully maintained property offers numerous recent improvements, giving buyers the confidence of knowing many of the major updates have already been taken care of. The kitchen is a standout, featuring a Janska commercial 6-burner gas range with convection oven, Bosch dishwasher, 24-bottle wine cooler, granite countertops, new sink and disposal, and updated LED lighting. The HVAC system was completely replaced in 2025, while the roof was replaced in May 2024 with Class 4 shingles backed by a 50-year warranty. Additional improvements include a new solid wood front door, new ceiling fans, new office carpet, and updated blinds installed in 2025 with solid wood blinds upstairs and faux wood blinds downstairs. Step outside and enjoy the updated concrete patio and hot tub, both completed in 2024. Security features include exterior security lighting and a Ring camera system. With its extensive list of updates and quality improvements, 10609 Jenny Lind offers the perfect combination of comfort, style, and peace of mind. This is a home where you can move in, settle down, and enjoy!
For sale
Price cut: $5K (8/21)
$439,900
10609 Jenny Lind Rd, Fort Smith, AR 72908
3beds
2,963sqft
Single Family Residence
Built in 1989
0.33 Acres Lot
$431,000 Zestimate®
$148/sqft
$-- HOA
What's special
Hot tubThoughtful updatesNew office carpetRing camera systemExterior security lightingQuality finishesEveryday comfort
- 45 days
- 273
- 11
Zillow last checked:
Listing updated:
Listed by:
Telitha Fleck 479-461-0918,
O'Neal Real Estate- Fort Smith 479-242-4609
Source: Western River Valley BOR,MLS#: 1091049Originating MLS: Fort Smith Board of Realtors
Facts & features
Interior
Bedrooms & bathrooms
- Bedrooms: 3
- Bathrooms: 3
- Full bathrooms: 2
- 1/2 bathrooms: 1
Heating
- Central, Gas
Cooling
- Central Air, Electric
Appliances
- Included: Some Electric Appliances, Built-In Range, Built-In Oven, Dryer, Dishwasher, Disposal, Gas Water Heater, Microwave, Oven, Range, Range Hood, ENERGY STAR Qualified Appliances
- Laundry: Gas Dryer Hookup
Features
- Attic, Ceiling Fan(s), Cathedral Ceiling(s), Granite Counters, Split Bedrooms, Storage, Walk-In Closet(s)
- Flooring: Carpet, Ceramic Tile
- Windows: Blinds
- Number of fireplaces: 1
- Fireplace features: Family Room, Gas Starter, Living Room, Wood Burning
Interior area
- Total interior livable area: 2,963 sqft
Video & virtual tour
Property
Parking
- Total spaces: 3
- Parking features: Attached, Garage, Garage Door Opener
- Has attached garage: Yes
- Covered spaces: 3
Features
- Levels: One
- Stories: 1
- Patio & porch: Covered, Patio
- Exterior features: Concrete Driveway
- Has spa: Yes
- Spa features: Hot Tub
- Fencing: Back Yard,Privacy,Wood
Lot
- Size: 0.33 Acres
- Dimensions: 110*147*44*44*147
- Features: Cleared, Subdivision
Details
- Parcel number: 1258600140000000
- Special conditions: None
Construction
Type & style
- Home type: SingleFamily
- Property subtype: Single Family Residence
Materials
- Brick, Vinyl Siding
- Foundation: Slab
- Roof: Architectural,Shingle
Condition
- Year built: 1989
Utilities & green energy
- Water: Public
- Utilities for property: Electricity Available, Water Available
Community & HOA
Community
- Security: Security System, Fire Alarm, Smoke Detector(s)
- Subdivision: Fianna Estates Rep
Location
- Region: Fort Smith
Financial & listing details
- Price per square foot: $148/sqft
- Tax assessed value: $367,930
- Annual tax amount: $2,855
- Date on market: 8/11/2026
- Road surface type: Paved
Estimated market value
$431,000
$409,000 - $453,000
$2,369/mo
Price history
| Date | Event | Price |
|---|---|---|
| 8/21/2026 | Price change | $439,900-1.1%$148/sqft |
Source: Western River Valley BOR #1091049 Report a problem | ||
| 8/18/2026 | Price change | $444,900-1.1%$150/sqft |
Source: Western River Valley BOR #1091049 Report a problem | ||
| 8/11/2026 | Listed for sale | $449,900+34.3%$152/sqft |
Source: Western River Valley BOR #1091049 Report a problem | ||
| 6/22/2022 | Sold | $335,000-1.5%$113/sqft |
Source: Western River Valley BOR #1057126 Report a problem | ||
| 6/7/2022 | Pending sale | $340,000$115/sqft |
Source: Western River Valley BOR #1057126 Report a problem | ||
| 5/25/2022 | Price change | $340,000-4.2%$115/sqft |
Source: Western River Valley BOR #1057126 Report a problem | ||
| 5/15/2022 | Listed for sale | $355,000+42.1%$120/sqft |
Source: Western River Valley BOR #1057126 Report a problem | ||
| 3/19/2013 | Listing removed | $249,900$84/sqft |
Source: Ron Calhoun & Associates #643436 Report a problem | ||
| 12/6/2011 | Price change | $249,900-9.1%$84/sqft |
Source: Ron Calhoun & Associates #643436 Report a problem | ||
| 10/22/2011 | Listed for sale | $275,000+22.8%$93/sqft |
Source: Ron Calhoun & Associates #643436 Report a problem | ||
| 5/16/2007 | Sold | $224,000$76/sqft |
Source: Public Record Report a problem | ||
Public tax history
| Year | Property taxes | Tax assessment |
|---|---|---|
| 2025 | $2,331 -5.2% | $50,980 |
| 2024 | $2,460 -3% | $50,980 |
| 2023 | $2,535 +2.2% | $50,980 +3.7% |
| 2022 | $2,480 -13.1% | $49,170 |
| 2021 | $2,855 +9.1% | $49,170 -3.6% |
| 2020 | $2,617 +10% | $50,980 +24.4% |
| 2019 | $2,379 | $40,970 |
| 2018 | $2,379 +10.6% | $40,970 |
| 2017 | $2,151 +19.4% | -- |
| 2016 | $1,801 | $40,970 |
| 2015 | $1,801 -14.2% | $40,970 -12.2% |
| 2014 | $2,100 -14.3% | $46,670 |
| 2013 | $2,450 | $46,670 |
| 2012 | $2,450 | $46,670 |
| 2011 | $2,450 +16.7% | $46,670 |
| 2010 | $2,100 +2.7% | $46,670 +2.3% |
| 2009 | $2,046 | $45,630 |
| 2008 | $2,046 | $45,630 +4.5% |
| 2005 | -- | $43,680 |
| 2004 | -- | $43,680 |
| 2003 | -- | $43,680 |
| 2002 | -- | $43,680 +9.1% |
| 2001 | -- | $40,050 |
| 2000 | -- | $40,050 |
Find assessor info on the county website
Monthly payment
Est. payment
Payment breakdown
Explore the cost of this home by adjusting the details. Changes won't be saved.Climate risks
Neighborhood: 72908
Nearby schools
Schools provided by the listing agent
- Elementary: Cook
- Middle: Ramsey
- High: Southside
- District: Fort Smith
Source: Western River Valley BOR. This data may not be complete. We recommend contacting the local school district to confirm school assignments for this home.
Similar homes
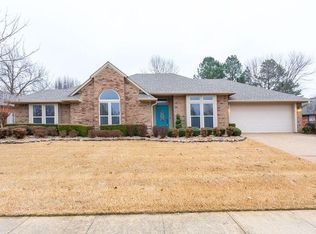
- $446,0005 bd3 ba3.5k sqft3409 Ramsgate Way, Fort Smith, AR 72908For Sale
 MLS ID #1090677, Haley Martin, McGraw REALTORS. Western River Valley BOR
 - $474,5004 bd5 ba3.2k sqft10708 Saint Michael Ct, Fort Smith, AR 72908For Sale
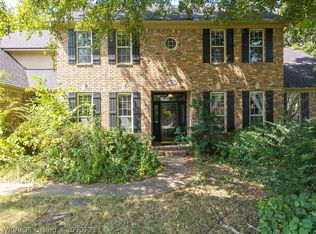 MLS ID #1090731, Renee Tedford, Sagely & Edwards Realtors. Western River Valley BOR
 - $390,0003 bd2 ba1.6k sqft2508 Crosshill Rd, Fort Smith, AR 72908For Sale
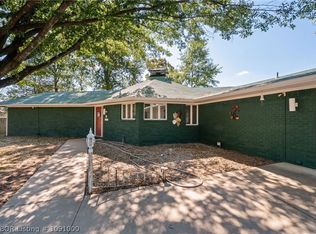 MLS ID #1091000, LaDonna Jones, LL Jones Realty, LLC. Western River Valley BOR
 - $375,0003 bd2 ba2.1k sqft2504 Crosshill Rd, Fort Smith, AR 72908For Sale
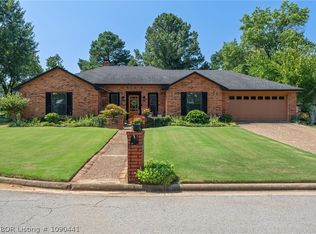 MLS ID #1090441, Melissa Covey, LL Jones Realty, LLC. Western River Valley BOR
