New Home in the McAllen area, zoned to the highly sought-after Sharyland ISD. This 4 bedroom, 2.5 bath residence offers a thoughtfully designed split layout that provides both privacy and functionality. The heart of the home features a bright and open living space that flows effortlessly into the dining area and kitchen. The kitchen is designed with plenty of workspace, custom cabinetry, & a large island ideal for hosting. The primary suite is tucked away for added privacy and features a spacious bathroom & walk-in closet. Secondary bedrooms are well-sized and versatile. Step outside to enjoy a covered patio, perfect for relaxing or entertaining. Additional highlights include 2 car garage, Hebel exterior walls for superior insulation & durability, foam insulation for energy efficiency, a sprinkler system, & a fully fenced yard. Convenient access to nearby shops, restaurants, & major roads, this home offers a great blend of style & practicality. Under Construction-ready by Summer 2026
New construction
$348,000
10609 N 31st St, McAllen, TX 78504
4beds
1,869sqft
Single Family Residence, Residential
Built in 2026
6,272 Square Feet Lot
$346,700 Zestimate®
$186/sqft
$13/mo HOA
What's special
Fully fenced yardThoughtfully designed split layoutSpacious bathroomWalk-in closetSprinkler systemCustom cabinetry
- 143 days |
- 35 |
- 3 |
Zillow last checked:
Listing updated:
Listed by:
Patricia Baez 956-588-6969,
The Firm Real Estate Co. Llc
Source: Greater McAllen AOR,MLS#: 500190
Facts & features
Interior
Bedrooms & bathrooms
- Bedrooms: 4
- Bathrooms: 3
- Full bathrooms: 2
- 1/2 bathrooms: 1
Dining room
- Description: Living Area(s): 1
Living room
- Description: Living Area(s): 1
Heating
- Has Heating (Unspecified Type)
Cooling
- Central Air, Electric
Appliances
- Included: Electric Water Heater, Water Heater (Programmable thermostat), Water Heater (In Garage), Smooth Electric Cooktop, Dishwasher, Oven-Microwave, Refrigerator
- Laundry: Laundry Room, Washer/Dryer Connection
Features
- Countertops (Quartz), Built-in Features, Ceiling Fan(s), High Ceilings, Walk-In Closet(s)
- Flooring: Porcelain Tile
- Windows: Double Pane Windows, No Window Coverings
Interior area
- Total structure area: 1,869
- Total interior livable area: 1,869 sqft
Property
Parking
- Total spaces: 2
- Parking features: Attached, Garage Faces Front
- Attached garage spaces: 2
Features
- Patio & porch: Covered Patio, Patio, Patio Slab
- Exterior features: Sprinkler System
- Fencing: Wood
Lot
- Size: 6,272 Square Feet
- Features: Curb & Gutters, Sidewalks, Sprinkler System
Details
- Parcel number: V393300000010700
- Other equipment: 1 Year Warranty
Construction
Type & style
- Home type: SingleFamily
- Property subtype: Single Family Residence, Residential
Materials
- Stone, Stucco
- Foundation: Slab
- Roof: Composition
Condition
- New Construction
- New construction: Yes
- Year built: 2026
Utilities & green energy
- Sewer: Public Sewer
- Water: Public
Green energy
- Energy efficient items: Thermostat
Community & HOA
Community
- Features: Curbs, Sidewalks, Street Lights
- Security: Smoke Detector(s)
- Subdivision: Villanueva Estates At Trinity Oaks
HOA
- Has HOA: Yes
- HOA fee: $150 annually
- HOA name: Villanueva Estates At Trinity Oaks HOA
Location
- Region: Mcallen
Financial & listing details
- Price per square foot: $186/sqft
- Tax assessed value: $34,918
- Annual tax amount: $807
- Date on market: 3/26/2026
- Road surface type: Paved
Estimated market value
$346,700
$329,000 - $364,000
$2,434/mo
Price history
| Date | Event | Price |
|---|---|---|
| 3/26/2026 | Listed for sale | $348,000+435.4%$186/sqft |
Source: Greater McAllen AOR #500190 Report a problem | ||
| 12/31/2025 | Sold | -- |
Source: Greater McAllen AOR #487537 Report a problem | ||
| 12/10/2025 | Pending sale | $65,000$35/sqft |
Source: Greater McAllen AOR #487537 Report a problem | ||
| 11/21/2025 | Listed for sale | $65,000$35/sqft |
Source: Greater McAllen AOR #487537 Report a problem | ||
Public tax history
| Year | Property taxes | Tax assessment |
|---|---|---|
| 2025 | $650 0% | $34,918 |
| 2024 | $651 +13.5% | $34,918 +12.8% |
| 2023 | $573 -3.8% | $30,965 +5.3% |
| 2022 | $596 -14.7% | $29,417 -12.4% |
| 2021 | $699 | $33,569 +42.9% |
| 2020 | -- | $23,498 |
| 2019 | $517 | $23,498 |
Find assessor info on the county website
Monthly payment
Est. payment
Payment breakdown
Explore the cost of this home by adjusting the details. Changes won't be saved.Climate risks
Neighborhood: 78504
Nearby schools
GreatSchools rating
- 5/10Olivero Garza Sr Elementary SchoolGrades: PK-6Distance: 2.3 mi
- 7/10Sharyland North Junior High SchoolGrades: 7-8Distance: 3.4 mi
- 6/10Sharyland Pioneer High SchoolGrades: 9-12Distance: 2.1 mi
Schools provided by the listing agent
- Elementary: Olivero Garza Sr.
- Middle: Sharyland North Junior
- High: Pioneer H.S.
- District: Sharyland ISD
Source: Greater McAllen AOR. This data may not be complete. We recommend contacting the local school district to confirm school assignments for this home.
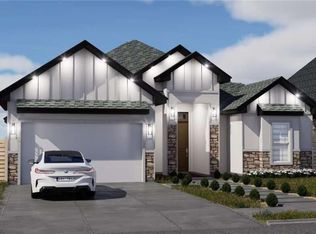
- $349,9004 bd3 ba1.8k sqft10605 N 31st St, McAllen, TX 78504New Construction
- $253,100-- bd2 ba1.5k sqft3101 Colorado Ave, McAllen, TX 78504Off Market
- $284,700-- bd2 ba1.7k sqft10701 N 31st St, McAllen, TX 78504Off Market
- $300,700-- bd2 ba1.9k sqft10705 N 31st St, McAllen, TX 78504Off Market
- $34,851-- bd-- ba-- sqft10709 N 31st St, McAllen, TX 78504Off Market
- $165,0009,019 sqft3025 Colorado Ave, McAllen, TX 78504Off Market
- $36,872-- bd-- ba-- sqft10713 N 31st St, McAllen, TX 78504Off Market
- $214,300-- bd2 ba1.2k sqft3105 Colorado Ave, McAllen, TX 78504Off Market
A local agent can set up tours, give advice and negotiate with sellers.
A local lender can help you make sure your offer is ready when you are.
Similar homes
- $349,9004 bd3 ba1.8k sqft10605 N 31st St, McAllen, TX 78504New ConstructionMLS ID #500189, Patricia Baez, The Firm Real Estate Co. Llc. Greater McAllen AOR
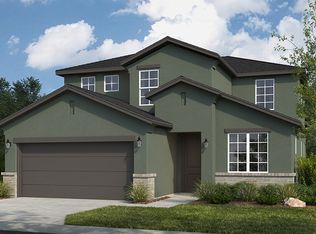
- from $326,9904 bd2 ba2.4k sqftBandera Plan, Northwood Trails, McAllen, TX 78504New Construction
 Hakes Brothers
 - $339,9905 bd4 ba2.2k sqft15506 Sereno St, McAllen, TX 78504New Construction
 Esperanza Homes
 - from $292,9904 bd3 ba2k sqftCanyon Plan, Northwood Trails, McAllen, TX 78504New Construction
 Hakes Brothers
 - from $284,9904 bd2 ba1.9k sqftTularosa Plan, Northwood Trails, McAllen, TX 78504New ConstructionHakes Brothers
- $284,9904 bd2 ba1.9k sqft3320 Trinity Ave, McAllen, TX 78504New ConstructionHakes Brothers
- from $327,9903 bd3 ba2k sqftMulberry Plan, Anaqua at Tres Lagos, McAllen, TX 78504New ConstructionEsperanza Homes
- $269,9904 bd2 ba1.9k sqft9700 N 33rd St, McAllen, TX 78504New ConstructionHakes Brothers
- $334,9903 bd2 ba2.3k sqft6617 Anaqua Loop, McAllen, TX 78504New ConstructionEsperanza Homes
- from $294,9904 bd3 ba2k sqftCanyon Plan, Taylor Creek Village, McAllen, TX 78504New ConstructionHakes Brothers
- from $285,9904 bd2 ba1.9k sqftTularosa Plan, Taylor Creek Village, McAllen, TX 78504New ConstructionHakes Brothers
- $364,9904 bd3 ba2.4k sqft6529 Anaqua Loop, McAllen, TX 78504New ConstructionGreater McAllen AOR
- from $336,9903 bd3 ba2.4k sqftVietti Plan, Villas at Tres Lagos, McAllen, TX 78504New ConstructionEsperanza Homes
- from $350,0004 bd2 ba1.8k sqftThe Ashley Plan, Eldorado at Thousand Oaks, Edinburg, TX 78541New ConstructionRGV Villa Homes, LLC
- from $316,9903 bd3 ba2k sqftMasseto Plan, Villas at Tres Lagos, McAllen, TX 78504New ConstructionEsperanza Homes
- $337,9904 bd3 ba2.3k sqft3706 Westway Ct, McAllen, TX 78501New ConstructionEsperanza Homes
- $350,0004 bd3 ba2.2k sqft614 La Pointe Ave, Mission, TX 78573For SaleMLS ID #508044, Ulisses I. Iglesias, Prime Luxury Real Estate Llc. Greater McAllen AOR
- from $303,9903 bd3 ba1.6k sqftCastello Plan, Villas at Tres Lagos, McAllen, TX 78504New ConstructionEsperanza Homes
- from $373,0004 bd2 ba2k sqftThe Capri Plan, Eldorado at Thousand Oaks, Edinburg, TX 78541New ConstructionRGV Villa Homes, LLC
- $271,9903 bd2 ba1.5k sqft15508 N Brisas St, McAllen, TX 78504New ConstructionEsperanza Homes
