DEADLINE FOR OFFERS IS 1:00 PM SATURDAY 5/11: This stunning 4-bedroom, 2.5-bathroom home is sure to tick all the boxes on your wish list. With top-notch schools like Wilder Waite, Dunlap Middle, and High School Districts, you can ensure your kids get the best education possible. On the upper level, you'll find all four bedrooms plus a super-convenient laundry room too! The Master Suite features a corner jet tub, separate tiled shower, and a large walk-in closet. The kitchen is gorgeous and features a functional island with breakfast bar, granite countertops, tile backsplash, lots of cabinets and a window overlooking the backyard. When it comes to hosting memorable family gatherings, the formal dining room adjacent to the kitchen is the perfect spot. And when the weather turns chilly, cozy up in the living room, where the gas fireplace creates a warm and inviting ambiance. But that's not all - step outside onto the expansive 26 x 12 composite deck and enjoy the fenced backyard that's perfect for kids to run and play while you entertain. And if you need more space, the spacious unfinished basement with large windows offers endless possibilities to add more finished living space.
Sold for $350,000
$350,000
10609 N Glenfield Dr, Dunlap, IL 61525
4beds
2,190sqft
Single Family Residence, Residential
Built in 2011
0.28 Acres Lot
$400,800 Zestimate®
$160/sqft
$2,801 Estimated rent
Home value
$400,800
$381,000 - $421,000
$2,801/mo
Zestimate® history
Owner options
List your home for rent
$2,801/mo
Rent Zestimate®
Find your next renter with Zillow Rental Manager. Plus, with online applications, you can quickly screen prospective tenants – for free.
$2,801/mo
Rent Zestimate®
Refinance and save
$2,687/mo
Est. payment
Refinancing to a lower rate could help reduce your monthly payments and save thousands over the life of the loan.
$2,687/mo
Est. payment
Explore your selling options
Work with a Zillow partner agent
Leverage their expertise and Zillow's premium Showcase listings to get your home seen by more buyers.
Get startedList with your own agent
Get your home in front of millions of buyers by listing it on Zillow.
Learn how to do itSell it yourself
Take full control of how buyers see your home on Zillow by listing For Sale by Owner (FSBO).
List your homeWhat's special
Gas fireplaceFunctional islandMaster suiteLarge windowsBreakfast barFormal dining roomHigh school districts
Zillow last checked:
Listing updated:
Listed by:
Scott E Rodgers,
RE/MAX Traders Unlimited
Bought with:
Mark R Monge, 475100001
Jim Maloof Realty, Inc.
Source: RMLS Alliance as distributed by MLS GRID,MLS#: PA1250125 Originating MLS: Peoria Area Association of Realtors
Originating MLS: Peoria Area Association of Realtors
Facts & features
Interior
Bedrooms & bathrooms
- Bedrooms: 4
- Bathrooms: 3
- Full bathrooms: 2
- 1/2 bathrooms: 1
Bedroom 1
- Level: Upper
- Dimensions: 17ft 0in x 12ft 0in
Bedroom 2
- Level: Upper
- Dimensions: 13ft 0in x 12ft 0in
Bedroom 3
- Level: Upper
- Dimensions: 11ft 0in x 11ft 0in
Bedroom 4
- Level: Upper
- Dimensions: 11ft 0in x 10ft 0in
Other
- Level: Main
- Dimensions: 14ft 0in x 11ft 0in
Other
- Area: 0
Additional level
- Area: 0
Family room
- Level: Main
- Dimensions: 16ft 0in x 13ft 0in
Kitchen
- Level: Main
- Dimensions: 16ft 0in x 14ft 0in
Laundry
- Level: Upper
- Dimensions: 8ft 0in x 6ft 0in
Living room
- Level: Main
- Dimensions: 15ft 0in x 12ft 0in
Main level
- Area: 1083
Upper level
- Area: 1107
Heating
- Forced Air
Cooling
- Central Air
Appliances
- Included: Dishwasher, Range Hood, Microwave, Range, Refrigerator, Gas Water Heater
Features
- Solid Surface Counter, Ceiling Fan(s), High Speed Internet
- Basement: Daylight,Egress Window(s),Full,Unfinished
- Number of fireplaces: 1
- Fireplace features: Gas Log, Family Room
Interior area
- Total structure area: 2,190
- Total interior livable area: 2,190 sqft
Property
Parking
- Total spaces: 2
- Parking features: Attached
- Attached garage spaces: 2
- Details: Number Of Garage Remotes: 2
Features
- Levels: Two
- Patio & porch: Deck, Porch
- Spa features: Bath
Lot
- Size: 0.28 Acres
- Dimensions: 85 x 129 x 100 x 136
- Features: Level
Details
- Parcel number: 0825309010
- Zoning description: Res
- Other equipment: Radon Mitigation System
Construction
Type & style
- Home type: SingleFamily
- Property subtype: Single Family Residence, Residential
Materials
- Brick, Vinyl Siding
- Foundation: Concrete Perimeter
- Roof: Shingle
Condition
- New construction: No
- Year built: 2011
Utilities & green energy
- Sewer: Public Sewer
- Water: Public
- Utilities for property: Cable Available
Community & HOA
Community
- Subdivision: Fields Crossing
HOA
- Has HOA: Yes
- HOA fee: $52 annually
Location
- Region: Dunlap
Financial & listing details
- Price per square foot: $160/sqft
- Tax assessed value: $326,400
- Annual tax amount: $8,780
- Date on market: 5/10/2024
- Cumulative days on market: 1 day
- Road surface type: Paved
Price history
| Date | Event | Price |
|---|---|---|
| 6/10/2024 | Sold | $350,000+4.5%$160/sqft |
Source:  RMLS Alliance as distributed by MLS GRID #PA1250125 Report a problem RMLS Alliance as distributed by MLS GRID #PA1250125 Report a problem | ||
| 5/12/2024 | Contingent | $334,900$153/sqft |
Source: RMLS Alliance as distributed by MLS GRID #PA1250125 Report a problem | ||
| 5/10/2024 | Listed for sale | $334,900+13.5%$153/sqft |
Source: RMLS Alliance as distributed by MLS GRID #PA1250125 Report a problem | ||
| 10/21/2021 | Sold | $295,000+1.8%$135/sqft |
Source: RMLS Alliance as distributed by MLS GRID #PA1228326 Report a problem | ||
| 8/30/2021 | Pending sale | $289,900$132/sqft |
Source: RMLS Alliance as distributed by MLS GRID #PA1228326 Report a problem | ||
| 8/28/2021 | Listed for sale | $289,900+17.6%$132/sqft |
Source: RMLS Alliance as distributed by MLS GRID #PA1228326 Report a problem | ||
| 4/30/2012 | Sold | $246,500$113/sqft |
Source: RMLS Alliance as distributed by MLS GRID #PA1129535 Report a problem | ||
Public tax history
| Year | Property taxes | Tax assessment |
|---|---|---|
| 2024 | $8,939 +5.4% | $108,800 +6% |
| 2023 | $8,480 +4.1% | $102,640 +4.8% |
| 2022 | $8,144 +22.9% | $97,970 +22.6% |
| 2021 | $6,628 +2.3% | $79,890 +3% |
| 2020 | $6,481 -1.2% | $77,560 -2% |
| 2019 | $6,557 -1.2% | $79,140 -1.1% |
| 2018 | $6,637 -4.5% | $80,040 -4% |
| 2017 | $6,953 -0.2% | $83,400 -0.7% |
| 2016 | $6,966 +3.9% | $83,990 +4.8% |
| 2015 | $6,705 +2% | $80,170 -1.5% |
| 2014 | $6,575 +2% | $81,370 +2% |
| 2013 | $6,444 | $79,770 |
Find assessor info on the county website
Neighborhood: 61525
Nearby homes
- $416,1004 bd3 ba2.9k sqft10615 N Glenfield Dr, Dunlap, IL 61525Off Market
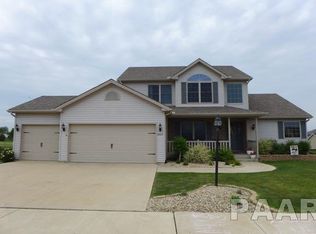
- $402,5005 bd4 ba2.4k sqft10603 N Glenfield Dr, Dunlap, IL 61525Off Market
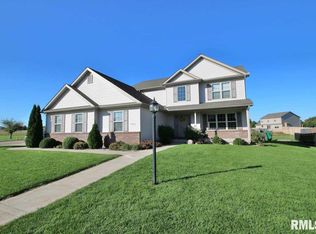
- $396,5004 bd2 ba2.3k sqft10602 N Glenfield Dr, Dunlap, IL 61525Off Market
- $427,8007 bd2 ba1.8k sqft10624 N Honeycreek Ln, Dunlap, IL 61525Off Market
- $397,4004 bd2 ba2.4k sqft10628 N Honeycreek Ln, Dunlap, IL 61525Off Market
- $368,4004 bd3 ba2.1k sqft10610 N Glenfield Dr, Dunlap, IL 61525Off Market
- $390,3004 bd3 ba2.2k sqft10703 N Glenfield Dr, Dunlap, IL 61525Off Market
- $340,2003 bd3 ba1.7k sqft10610 N Sawmill Ln, Dunlap, IL 61525Off Market
Nearby schools
GreatSchools rating
- 9/10Wilder-Waite Elementary SchoolGrades: K-5Distance: 1.2 mi
- 8/10Dunlap Valley Middle SchoolGrades: 6-8Distance: 2.4 mi
- 7/10Dunlap High SchoolGrades: 9-12Distance: 2.8 mi
Schools provided by the listing agent
- Elementary: Wilder Waite
- Middle: Dunlap Middle
- High: Dunlap
Source: RMLS Alliance as distributed by MLS GRID. This data may not be complete. We recommend contacting the local school district to confirm school assignments for this home.


Get pre-qualified for a loan
At Zillow Home Loans, we can pre-qualify you in as little as 5 minutes with no impact to your credit score.An equal housing lender. NMLS #10287.
Sell for more on Zillow
Get a Zillow Showcase℠ listing at no additional cost and you could sell for .
$400,800
2% more
+$8,016
With Zillow Showcase(estimated)
$408,816
- Illinois
- Peoria County
- Dunlap
- 61525
- 10609 N Glenfield Dr
Nearby cities
Nearby zip codes
Other Dunlap Topics
