Golf-Course Living | No HOA | 4-Car Garage | Unincorporated Platte County
Tired of cramped subdivisions, HOA restrictions, and zero space for your toys or tools?
Welcome to 10609 NW Meadow Lane Drive — a thoughtfully updated 4-bedroom, 2.5-bath raised ranch in Parkville, MO, backing directly to the 13th hole of The National Golf Course.
This rare find offers a half-acre lot in a peaceful cul-de-sac with no HOA and lower taxes in unincorporated Platte County — the kind of setting that’s nearly impossible to find in today’s market.
Inside, you’ll find a freshly remodeled kitchen with quartz countertops, new cabinets, stainless steel appliances, and luxury vinyl plank flooring throughout the main level. The home’s smart layout includes a main-floor master suite, main-level laundry, and two additional bedrooms — all with fresh paint, updated lighting, and spacious closets.
Love to tinker, work on cars, or just need more garage space? This property delivers with a true 4-car garage setup — including attached, detached, and carport options — perfect for trucks, gear, or a home workshop.
Step outside to your expanded deck overlooking the fairway, where sunrises and evening breezes set the stage for peaceful living. The walk-out basement is clean and ready to finish, giving you the opportunity to add more square footage, a media room, or rec space down the line.
Located in the top-rated Park Hill School District, and just minutes from shopping, dining, and highway access — this home checks all the boxes for buyers looking for space, privacy, and long-term value.
Sold
Price Unknown
10609 NW Meadow Lane Dr, Kansas City, MO 64152
4beds
1,740sqft
Single Family Residence
Built in 1967
0.5 Acres Lot
$431,700 Zestimate®
$--/sqft
$2,505 Estimated rent
Home value
$431,700
$410,000 - $453,000
$2,505/mo
Zestimate® history
Owner options
List your home for rent
$2,505/mo
Rent Zestimate®
Find your next renter with Zillow Rental Manager. Plus, with online applications, you can quickly screen prospective tenants – for free.
$2,505/mo
Rent Zestimate®
Refinance and save
Refinancing to a lower rate could help reduce your monthly payments and save thousands over the life of the loan.
Explore your selling options
Work with a Zillow partner agent
Leverage their expertise and Zillow's premium Showcase listings to get your home seen by more buyers.
Get startedList with your own agent
Get your home in front of millions of buyers by listing it on Zillow.
Learn how to do itSell it yourself
Take full control of how buyers see your home on Zillow by listing For Sale by Owner (FSBO).
List your homeWhat's special
Serene golf course viewsRemodeled raised ranchGleaming quartz countertopsWalk-out basementAmple storage spaceLarge master suiteModern updates
Zillow last checked:
Listing updated:
Listed by:
Jason DeLong 816-651-5190,
EXP Realty LLC,
HHKC TEAM 816-728-8888,
EXP Realty LLC
Bought with:
Melissa Burns, SA00088641
Real Broker, LLC-MO
Source: Heartland MLS as distributed by MLS GRID,MLS#: 2526391
Facts & features
Interior
Bedrooms & bathrooms
- Bedrooms: 4
- Bathrooms: 3
- Full bathrooms: 2
- 1/2 bathrooms: 1
Primary bedroom
- Level: Main
Bedroom 2
- Level: Main
Bedroom 3
- Level: Main
Bedroom 4
- Level: Main
Primary bathroom
- Level: Main
Bathroom 1
- Level: Main
Family room
- Level: Main
Half bath
- Level: Main
Kitchen
- Level: Main
Laundry
- Level: Main
Heating
- Forced Air, Natural Gas
Cooling
- Electric
Appliances
- Included: Dishwasher, Microwave, Free-Standing Electric Oven
- Laundry: Laundry Room, Main Level
Features
- Ceiling Fan(s)
- Flooring: Luxury Vinyl, Wood
- Basement: Concrete,Interior Entry,Walk-Out Access
- Has fireplace: No
Interior area
- Total structure area: 1,740
- Total interior livable area: 1,740 sqft
- Finished area above ground: 1,740
- Finished area below ground: 0
Property
Parking
- Total spaces: 4
- Parking features: Attached, Carport, Detached, Garage Door Opener, Garage Faces Rear
- Garage spaces: 4
- Has carport: Yes
Features
- Patio & porch: Deck
- Fencing: Metal
Lot
- Size: 0.5 Acres
- Dimensions: 72.6 x 280
- Features: Acreage, On Golf Course, Adjoin Golf Fairway
Details
- Additional structures: Garage(s)
- Parcel number: 205.022100006020000
Construction
Type & style
- Home type: SingleFamily
- Architectural style: Traditional
- Property subtype: Single Family Residence
Materials
- Brick/Mortar, Frame, Metal Siding
- Roof: Composition
Condition
- Year built: 1967
Details
- Builder name: Heartland Homes KC
Utilities & green energy
- Sewer: Septic Tank
- Water: Public
Community & HOA
Community
- Subdivision: Meadow Brook Addition
HOA
- Has HOA: No
Location
- Region: Kansas City
Financial & listing details
- Tax assessed value: $198,980
- Annual tax amount: $2,813
- Date on market: 1/23/2025
- Listing terms: Cash,Conventional,FHA,Option To Buy,Owner May Carry,VA Loan
- Ownership: Private
Price history
| Date | Event | Price |
|---|---|---|
| 8/20/2025 | Sold | -- |
Source:  Heartland MLS as distributed by MLS GRID #2526391 Report a problem Heartland MLS as distributed by MLS GRID #2526391 Report a problem | ||
| 7/21/2025 | Contingent | $369,900$213/sqft |
Source: Heartland MLS as distributed by MLS GRID #2526391 Report a problem | ||
| 6/19/2025 | Price change | $369,900-2.6%$213/sqft |
Source: Heartland MLS as distributed by MLS GRID #2526391 Report a problem | ||
| 5/12/2025 | Listed for sale | $379,900-5%$218/sqft |
Source: Heartland MLS as distributed by MLS GRID #2526391 Report a problem | ||
| 5/6/2025 | Contingent | $399,900$230/sqft |
Source: Heartland MLS as distributed by MLS GRID #2526391 Report a problem | ||
| 4/5/2025 | Price change | $399,900-3.6%$230/sqft |
Source: Heartland MLS as distributed by MLS GRID #2526391 Report a problem | ||
| 3/27/2025 | Price change | $415,000-2.4%$239/sqft |
Source: Heartland MLS as distributed by MLS GRID #2526391 Report a problem | ||
| 1/23/2025 | Listed for sale | $425,000$244/sqft |
Source: Heartland MLS as distributed by MLS GRID #2526391 Report a problem | ||
Public tax history
| Year | Property taxes | Tax assessment |
|---|---|---|
| 2025 | $3,151 +12.1% | $37,806 |
| 2024 | $2,813 -0.2% | $37,806 |
| 2023 | $2,820 +9.8% | $37,806 +11.2% |
| 2022 | $2,568 -0.4% | $33,998 |
| 2021 | $2,577 +4.5% | $33,998 +6.8% |
| 2020 | $2,467 | $31,829 +55.1% |
| 2018 | -- | $20,515 |
| 2017 | $1,603 -1.6% | $20,515 |
| 2016 | $1,629 -0.5% | $20,515 |
| 2015 | $1,637 +3% | $20,515 |
| 2013 | $1,589 | $20,515 |
| 2012 | -- | $20,515 |
| 2011 | -- | $20,515 |
| 2010 | -- | $20,515 |
| 2009 | -- | $20,515 |
Find assessor info on the county website
Neighborhood: 64152
Nearby homes
- $336,0003 bd2 ba1.7k sqft10611 NW Meadow Lane Dr, Parkville, MO 64152Off Market
- $310,4004 bd2 ba1.5k sqft10605 NW Meadow Lane Dr, Parkville, MO 64152Off Market

- $303,6003 bd2 ba1.8k sqft10613 NW Meadow Lane Dr, Kansas City, MO 64152Off Market

- $318,4004 bd3 ba1.5k sqft10603 NW Meadow Lane Dr, Kansas City, MO 64152Off Market
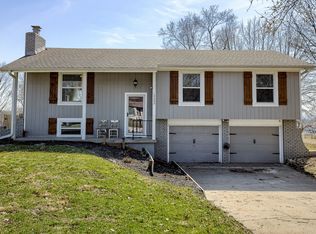
- $291,8003 bd2 ba1.1k sqft10615 NW Meadow Lane Dr, Kansas City, MO 64152Off Market
- $301,3003 bd3 ba1.4k sqft10606 NW Meadow Lane Dr, Kansas City, MO 64152Off Market
- $302,7003 bd2 ba1.1k sqft10608 NW Meadow Lane Dr, Parkville, MO 64152Off Market
- $282,5003 bd2 ba1.1k sqft10601 NW Meadow Lane Dr, Kansas City, MO 64152Off Market
Nearby schools
GreatSchools rating
- 7/10Union Chapel Elementary SchoolGrades: K-5Distance: 1.7 mi
- 8/10Lakeview Middle SchoolGrades: 6-8Distance: 2.4 mi
- 8/10Park Hill South High SchoolGrades: 9-12Distance: 5 mi
Schools provided by the listing agent
- Elementary: Graden
- Middle: Lakeview
- High: Park Hill South
Source: Heartland MLS as distributed by MLS GRID. This data may not be complete. We recommend contacting the local school district to confirm school assignments for this home.
Get a cash offer in 3 minutes
Find out how much your home could sell for in as little as 3 minutes with a no-obligation cash offer.
Estimated market value
$431,700
Get a cash offer in 3 minutes
Find out how much your home could sell for in as little as 3 minutes with a no-obligation cash offer.
Estimated market value
$431,700
- Missouri
- Platte County
- Kansas City
- 64152
- 10609 NW Meadow Lane Dr
Nearby cities
Nearby zip codes
Other Kansas City Topics
