At 10609 Northern Dancer DR, in the vibrant city of Indianapolis, Indiana, discover a single-family residence built in 2000 that offers 1180 square feet of thoughtfully designed living space. This charming one-story home presents an opportunity for comfortable and convenient living, perfectly suited for those seeking a harmonious blend of privacy and accessibility. This residence features three well-proportioned bedrooms, providing ample personal space for relaxation and rejuvenation. The single full bathroom is designed for everyday functionality, serving the needs of the household with ease. Situated on a generous 4792 square foot lot, there is plenty of outdoor space to enjoy. Imagine the possibilities this delightful Indianapolis home holds for your future - inquire today to schedule your private viewing.
Active
$250,000
10609 Northern Dancer Dr, Indianapolis, IN 46234
3beds
1,180sqft
Residential, Single Family Residence
Built in 2000
4,791 Square Feet Lot
$245,700 Zestimate®
$212/sqft
$40/mo HOA
What's special
Charming one-story homeThree well-proportioned bedrooms
- 80 days
- 150
- 3
Zillow last checked:
Listing updated:
Listed by:
Dada Akimsiku 317-560-8204,
Zion Group REALTORS, LLC
Source: MIBOR as distributed by MLS GRID,MLS#: 22102605
Facts & features
Interior
Bedrooms & bathrooms
- Bedrooms: 3
- Bathrooms: 1
- Full bathrooms: 1
- Main level bathrooms: 1
- Main level bedrooms: 3
Primary bedroom
- Level: Main
- Area: 168 Square Feet
- Dimensions: 14x12
Bedroom 2
- Level: Main
- Area: 100 Square Feet
- Dimensions: 10x10
Bedroom 3
- Level: Main
- Area: 90 Square Feet
- Dimensions: 10x09
Breakfast room
- Level: Main
- Area: 120 Square Feet
- Dimensions: 12x10
Great room
- Level: Main
- Area: 221 Square Feet
- Dimensions: 17x13
Kitchen
- Level: Main
- Area: 182 Square Feet
- Dimensions: 14x13
Heating
- Forced Air, Electric
Cooling
- Central Air
Appliances
- Included: Dishwasher, Disposal, Electric Oven, Refrigerator, Electric Water Heater
Features
- Attic Access, Breakfast Bar, Kitchen Island
- Has basement: No
- Attic: Access Only
Interior area
- Total structure area: 1,180
- Total interior livable area: 1,180 sqft
Property
Parking
- Total spaces: 1
- Parking features: Attached
- Attached garage spaces: 1
Features
- Levels: One
- Stories: 1
- Patio & porch: Covered
Lot
- Size: 4,791 Square Feet
- Features: Sidewalks
Details
- Parcel number: 320829495004000022
- Horse amenities: None
Construction
Type & style
- Home type: SingleFamily
- Architectural style: Ranch
- Property subtype: Residential, Single Family Residence
Materials
- Vinyl Siding
- Foundation: Slab
Condition
- New construction: No
- Year built: 2000
Utilities & green energy
- Water: Public
Community & HOA
Community
- Subdivision: Wynbrooke
HOA
- Has HOA: Yes
- Amenities included: Pool
- Services included: Association Home Owners, ParkPlayground, Tennis Court(s)
- HOA fee: $240 semi-annually
Location
- Region: Indianapolis
Financial & listing details
- Price per square foot: $212/sqft
- Tax assessed value: $197,900
- Annual tax amount: $1,778
- Date on market: 6/22/2026
- Cumulative days on market: 112 days
Estimated market value
$245,700
$233,000 - $258,000
$1,679/mo
Price history
| Date | Event | Price |
|---|---|---|
| 6/22/2026 | Listed for sale | $250,000+31.2%$212/sqft |
Source:  MIBOR as distributed by MLS GRID #22102605 Report a problem MIBOR as distributed by MLS GRID #22102605 Report a problem | ||
| 9/29/2021 | Sold | $190,500+8.9%$161/sqft |
Source: MIBOR as distributed by MLS GRID #21795649 Report a problem | ||
| 9/7/2021 | Pending sale | $174,900$148/sqft |
Source: MIBOR as distributed by MLS GRID #21795649 Report a problem | ||
| 8/30/2021 | Listed for sale | $174,900$148/sqft |
Source: MIBOR as distributed by MLS GRID #21795649 Report a problem | ||
| 7/19/2021 | Pending sale | $174,900$148/sqft |
Source: MIBOR as distributed by MLS GRID #21795649 Report a problem | ||
| 7/8/2021 | Listed for sale | $174,900+191.4%$148/sqft |
Source: MIBOR as distributed by MLS GRID #21795649 Report a problem | ||
| 6/30/2008 | Sold | $60,029-39.9%$51/sqft |
Source: MIBOR as distributed by MLS GRID #2827744 Report a problem | ||
| 6/29/2005 | Sold | $99,900$85/sqft |
Source: MIBOR as distributed by MLS GRID #2504480 Report a problem | ||
Public tax history
| Year | Property taxes | Tax assessment |
|---|---|---|
| 2025 | $1,941 +8.5% | $197,900 +4.5% |
| 2024 | $1,790 +2.1% | $189,400 +6.8% |
| 2023 | $1,753 +30% | $177,300 +5.7% |
| 2022 | $1,349 -53.1% | $167,800 +23.7% |
| 2021 | $2,876 -1.5% | $135,600 +7% |
| 2020 | $2,918 +8.1% | $126,700 -0.2% |
| 2019 | $2,700 +28.7% | $126,900 +12.1% |
| 2018 | $2,098 +1.7% | $113,200 +7.9% |
| 2017 | $2,062 +4.4% | $104,900 +1.7% |
| 2016 | $1,976 +4.8% | $103,100 +9.3% |
| 2014 | $1,886 -5.2% | $94,300 -5.2% |
| 2013 | $1,990 +0.8% | $99,500 +0.8% |
| 2011 | $1,974 | $98,700 |
| 2010 | $1,974 -2.6% | $98,700 -2.6% |
| 2009 | $2,026 +163% | $101,300 +1.3% |
| 2007 | $770 +6.6% | $100,000 +14.5% |
| 2006 | $722 | $87,300 +0.6% |
| 2005 | -- | $86,800 |
Find assessor info on the county website
Monthly payment
Est. payment
Payment breakdown
Explore the cost of this home by adjusting the details. Changes won't be saved.Climate risks
Neighborhood: 46234
- $225,0003 bd1 ba1.1k sqft10601 Northern Dancer Dr, Indianapolis, IN 46234Sold

- $244,0003 bd2 ba1.2k sqft10593 Northern Dancer Dr, Indianapolis, IN 46234Off Market
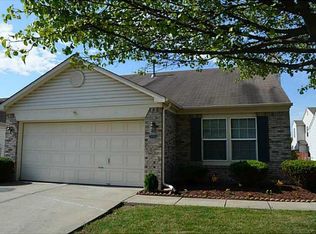
- $248,5003 bd2 ba1k sqft10600 Dark Star Dr, Indianapolis, IN 46234Off Market

- $242,9003 bd2 ba1.3k sqft10616 Northern Dancer Dr, Indianapolis, IN 46234Off Market
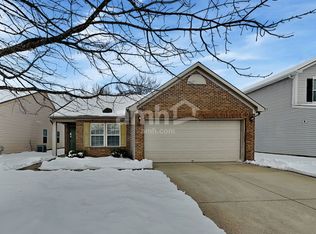
Similar homes
- $235,0003 bd2 ba1k sqft8559 Country Club Blvd, Indianapolis, IN 46234Active
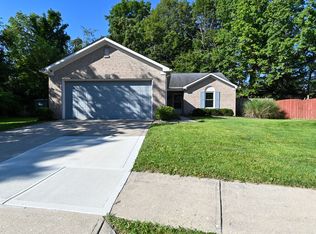 MLS ID #22123065, Brenda Outcalt, Carpenter, REALTORS®. MIBOR as distributed by MLS GRID
 - $245,0003 bd2 ba1.6k sqft1302 Butternut Ln, Indianapolis, IN 46234Active
 MLS ID #22122863, Peter Carlino, Carpenter, REALTORS®. MIBOR as distributed by MLS GRID
 - $239,9002 bd1 ba1k sqft1394 Valley Forge Dr, Indianapolis, IN 46234Active
 MLS ID #22120014, Taylor Licht, RE/MAX Complete. MIBOR as distributed by MLS GRID
 - $310,0003 bd2 ba1.5k sqft1275 Constitution Dr, Indianapolis, IN 46234Active
 MLS ID #22110497, Suzzanna Broyles, Gemini Realty Grp Inc. MIBOR as distributed by MLS GRID
