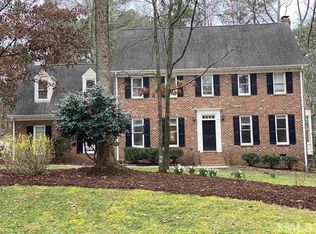
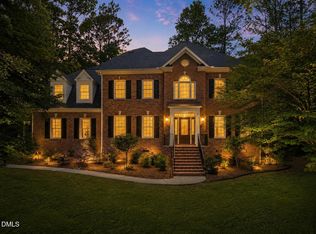
Tucked at the end of a quiet cul-de-sac on 1.5 secluded acres, this custom Steve Gray-built home offers a rare combination of privacy, timeless character and thoughtful modern updates in sought-after Wood Valley. The classic brick exterior opens to over 3,000 square feet with four bedrooms, two-and-a-half baths, a finished bonus room and gracious living spaces designed to take full advantage of the home's extraordinary wooded setting. Hardwood floors, extensive millwork and abundant natural light create a warm, refined interior. The family room features a fireplace, custom built-ins and a dramatic wall of windows overlooking the trees, while the formal living and dining rooms provide flexible spaces for entertaining or everyday living. Completely renovated in 2015, the kitchen pairs timeless cabinetry and granite countertops with Thermador appliances, double ovens, an induction cooktop, custom range hood and a generous center island. An adjoining breakfast room is wrapped in windows and topped with skylights, creating the feeling of dining among the trees. The beautifully updated primary bath offers dual showers, custom cabinetry, granite countertops and extensive tilework. One of the home's most significant additions is the spacious screened porch, thoughtfully designed with a tile floor, EZE-Breeze windows and a paneled vaulted ceiling. Surrounded by woodland views, it offers an exceptional setting for outdoor dining, entertaining or quiet mornings throughout the seasons. Beyond the porch, meandering paths, landscape lighting, a fire pit and hot tub create a backyard retreat that feels worlds away. Nestled among the trees is the property's most unforgettable feature: an expanded 12-by-12 treehouse, fully finished and equipped with a mini-split for heating and cooling. Currently used as a private home office, this one-of-a-kind space offers an inspiring wooded view and endless possibilities for working, creating or simply escaping the everyday. A side-entry two-car garage with workshop space, permanent stairs to a large walk-in attic and extensive unfinished storage add practicality to the home's exceptional character. Private, distinctive and beautifully connected to its surroundings, 10609 Old Pine Court delivers a lifestyle rarely found in the heart of Northwest Raleigh.
For sale
Price cut: $25K (9/18)
$875,000
10609 Old Pine Ct, Raleigh, NC 27613
4beds
3,007sqft
Single Family Residence
Built in 1987
1.5 Acres Lot
$853,000 Zestimate®
$291/sqft
$4/mo HOA
What's special
- 23 days
- 2,738
- 207
Likely to sell faster than
Zillow last checked:
Listing updated:
Listed by:
Cristine Allison 919-740-3407,
Compass -- Raleigh
Source: Doorify MLS,MLS#: 10189564
Facts & features
Interior
Bedrooms & bathrooms
- Bedrooms: 4
- Bathrooms: 3
- Full bathrooms: 2
- 1/2 bathrooms: 1
- Main level bathrooms: 1
Primary bedroom
- Level: Second
Heating
- Electric, Fireplace(s), Forced Air, Heat Pump, Zoned
Cooling
- Central Air, Gas
Appliances
- Included: Dishwasher, Induction Cooktop, Microwave, Refrigerator, Washer/Dryer, Wall Oven
- Laundry: Laundry Closet, Lower Level
Features
- Bookcases, Ceiling Fan(s), Chandelier, Double Vanity, Eat-in Kitchen, Granite Counters, Kitchen Island, Pantry, Walk-In Closet(s), Walk-In Shower, Water Closet, Room Over Garage, Smooth Ceilings
- Flooring: Carpet, Hardwood, Tile
- Doors: French Doors
- Number of fireplaces: 1
- Fireplace features: Family Room, Gas Log
- Common walls with other units/homes: No Common Walls
Interior area
- Total structure area: 3,007
- Total interior livable area: 3,007 sqft
- Finished area above ground: 3,007
- Finished area below ground: 0
Property
Parking
- Total spaces: 6
- Parking features: Attached, Concrete, Driveway, Garage Faces Side, Garage Door Opener
- Garage spaces: 2
- Uncovered spaces: 4
Features
- Levels: Two
- Stories: 2
- Patio & porch: Rear Porch, Screened, See Remarks
- Exterior features: Fire Pit, Other, Fenced Yard
- Has spa: Yes
- Spa features: Above Ground, Heated
- Fencing: Back Yard,Fenced
Lot
- Size: 1.5 Acres
- Features: Back Yard, Cul-De-Sac, Front Yard, Landscaped, Native Plants, Sprinklers In Front, Wooded, Hardwood Trees
- Residential vegetation: Wooded
Details
- Additional structures: See Remarks
- Parcel number: 078904718889000 0151627
- Zoning: R-40W
- Special conditions: Standard
- Other equipment: Irrigation Equipment
Construction
Type & style
- Home type: SingleFamily
- Architectural style: Traditional
- Property subtype: Single Family Residence
Materials
- Brick, Fiber Cement, Masonite
- Foundation: Crawlspace
- Roof: Architectural Shingle
Condition
- Updated/Remodeled
- New construction: No
- Year built: 1987
Utilities & green energy
- Sewer: Septic Tank
- Water: Community Water
Community & HOA
Community
- Features: Clubhouse, Pool, Tennis Court(s)
- Security: Fire Alarm
- Subdivision: Wood Valley
HOA
- Has HOA: Yes
- Services included: Maintenance Grounds
- HOA fee: $52 annually
- HOA name: Wood Valley HOA
Location
- Region: Raleigh
Financial & listing details
- Price per square foot: $291/sqft
- Tax assessed value: $730,653
- Annual tax amount: $4,839
- Date on market: 9/9/2026
- Listing agreement: Exclusive Right To Sell
- Listing terms: Cash,Conventional,VA Loan
- Road surface type: Asphalt
Estimated market value
$853,000
$810,000 - $896,000
$4,164/mo
Price history
| Date | Event | Price |
|---|---|---|
| 9/18/2026 | Price change | $875,000-2.8%$291/sqft |
Source:  Doorify MLS #10189564 Report a problem Doorify MLS #10189564 Report a problem | ||
| 9/9/2026 | Listed for sale | $900,000+76.5%$299/sqft |
Source: Doorify MLS #10189564 Report a problem | ||
| 5/18/2017 | Sold | $510,000+1%$170/sqft |
Source: Public Record Report a problem | ||
| 4/1/2017 | Listed for sale | $505,000+82.3%$168/sqft |
Source: Triangle Realty Sales, Inc. #2118846 Report a problem | ||
| 6/30/1998 | Sold | $277,000$92/sqft |
Source: Public Record Report a problem | ||
Public tax history
| Year | Property taxes | Tax assessment |
|---|---|---|
| 2025 | $4,693 +3% | $730,653 |
| 2024 | $4,557 +9.7% | $730,653 +37.8% |
| 2023 | $4,154 +7.9% | $530,262 |
| 2022 | $3,850 +2.8% | $530,262 |
| 2021 | $3,746 +1.7% | $530,262 |
| 2020 | $3,684 +0.9% | $530,262 +19.2% |
| 2019 | $3,653 | $444,779 +3.4% |
| 2018 | $3,653 +18.7% | $429,990 |
| 2017 | $3,077 +2.1% | $429,990 |
| 2016 | $3,015 +6.8% | $429,990 +6.5% |
| 2015 | $2,823 +5.5% | $403,616 |
| 2014 | $2,676 | $403,616 |
| 2013 | -- | $403,616 |
| 2012 | -- | $403,616 |
| 2011 | -- | $403,616 |
| 2010 | -- | $403,616 |
| 2009 | -- | $403,616 |
| 2008 | -- | -- |
| 2007 | -- | -- |
| 2006 | -- | -- |
| 2005 | -- | -- |
| 2004 | -- | -- |
| 2003 | -- | -- |
| 2002 | -- | -- |
| 2001 | -- | -- |
Find assessor info on the county website
Monthly payment
Est. payment
Payment breakdown
Explore the cost of this home by adjusting the details. Changes won't be saved.Climate risks
Neighborhood: 27613
Nearby schools
Schools provided by the listing agent
- Elementary: Wake - Barton Pond Elementary
- Middle: Wake - Leesville Road Middle
- High: Wake - Leesville Road High
Source: Doorify MLS. This data may not be complete. We recommend contacting the local school district to confirm school assignments for this home.
Similar homes
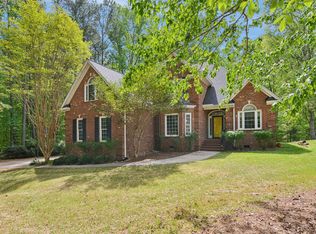
- $795,0004 bd4 ba3.2k sqft4605 Bartwood Dr, Raleigh, NC 27613For Sale
 MLS ID #10160156, David Wilson. Doorify MLS
 - $940,0005 bd4 ba4.3k sqft5809 Stone Spring Rd, Raleigh, NC 27613For Sale
 MLS ID #10185387, Benjamin Passwaters. Doorify MLS
 - $970,0005 bd5 ba4.1k sqft5801 Sand Pebble Pl, Raleigh, NC 27613For Sale
 MLS ID #10176529, Mikaela Rojas. Doorify MLS
 - $875,0004 bd3 ba3.4k sqft9408 Misty Creek Ln, Raleigh, NC 27617For Sale
 MLS ID #10192170, Eileen Walsh Dowd. Doorify MLS
 - $946,0004 bd4 ba3.4k sqft9004 Hometown Dr, Raleigh, NC 27615For SaleMLS ID #10184891, Jennifer Wolborsky. Doorify MLS
- $725,0004 bd3 ba2.8k sqft9400 Stone Mountain Rd, Raleigh, NC 27613For SaleMLS ID #10184387, Ronda Roberts. Doorify MLS
- $1,200,0004 bd3 ba4k sqft9017 Wildwood Links, Raleigh, NC 27613For SaleMLS ID #10191876, Lucie Desrochers. Doorify MLS
- $625,0005 bd3 ba2.9k sqft2509 Barton Ridge Ct, Raleigh, NC 27613For SaleMLS ID #10178277, Brandie Dodd. Doorify MLS
- $725,0004 bd3 ba2.9k sqft6004 Belgreen Ct, Raleigh, NC 27612For SaleMLS ID #10170021, Lisa Hickey. Doorify MLS
- $1,175,0004 bd4 ba4.2k sqft5016 Elkwood Court, Raleigh, NC 27613For Sale
 MLS ID #100565254, Sally A Demidovich, More Options Realty, LLC. Hive MLS
 - $659,9004 bd3 ba2.8k sqft8005 Millenium Dr, Raleigh, NC 27614For SaleMLS ID #10181847, Cathy Lyons. Doorify MLS
- $789,9004 bd3 ba2.8k sqft1740 Wysong Ct, Raleigh, NC 27612For SaleMLS ID #10190583, Samara Presley. Doorify MLS
- $500,0003 bd4 ba2.9k sqft11308 Leesville Rd, Raleigh, NC 27613For SaleMLS ID #10163484, Chance Lee. Doorify MLS
- $745,0004 bd4 ba2.8k sqft7413 Heartland Dr, Wake Forest, NC 27587For SaleMLS ID #10183894, Melissa Schambs. Doorify MLS
- $799,0004 bd4 ba3.7k sqft7513 Welcome Dr, Wake Forest, NC 27587For SaleMLS ID #10191951, Jean Bernal. Doorify MLS
- $800,0004 bd3 ba4.1k sqft691 Hawthorne Pl, Creedmoor, NC 27522For SaleMLS ID #10193786, Tim Mock. Doorify MLS
- $995,0005 bd4 ba4.2k sqft9015 Treesdale Ln, Raleigh, NC 27617For SaleMLS ID #10190764, Stephanie Murray. Doorify MLS
- $779,0005 bd4 ba3.6k sqft12413 Mayhurst Pl, Raleigh, NC 27614For SaleMLS ID #10189364, Carole Langheim. Doorify MLS
- $650,0004 bd3 ba2.9k sqft3320 Buck Run Trl, Wake Forest, NC 27587For SaleMLS ID #10193077, Morgan Womble. Doorify MLS
- $950,0004 bd4 ba3.5k sqft7604 Trail Blazer Trl, Wake Forest, NC 27587For SaleMLS ID #10167391, Brandon Gray Blackman. Doorify MLS
