Discover the prestige of this stunning two-year-old end unit townhome, conveniently within easy access to the Metra train. Featuring 9 ft ceilings throughout the main living area, this home offers a sense of spaciousness and elegance. Enjoy your morning coffee or evening relaxation on the private balcony. The residence boasts a two-car attached garage, ensuring convenience and security for your vehicles. The kitchen is a chef's dream with upgraded quartz countertops, a large island perfect for entertaining, an upgraded tile backsplash, recessed lighting, and a spacious pantry. Retreat to the master bedroom, which includes a tray ceiling and a generous walk-in closet. The master bath is a luxurious haven with a dual vanity, a large glass walk-in shower, and ample storage space. A second full bath is well-appointed for the convenience of the remaining bedrooms. For added convenience, the laundry area on the bedroom level comes equipped with an upgraded GE appliance package. The home features waterproof, scratch-proof luxury vinyl plank flooring, and a 50-gallon water heater ensures that you never run out of hot water. In addition, this townhome is equipped with a robust 200amp electrical service, providing ample power for all your modern needs. A cutting-edge home technology hub enclosure ensures that your home automation systems, entertainment devices, and connectivity needs are seamlessly integrated, making this residence not only beautiful but also highly functional. This unit combines numerous amenities in a desirable Orland Park location, offering a perfect blend of comfort and convenience. Don't miss the opportunity to make this beautiful townhome your own!
Closed
$350,000
10609 Owain Way, Orland Park, IL 60462
3beds
1,784sqft
Townhouse, Single Family Residence
Built in 2022
1,528 Square Feet Lot
$374,600 Zestimate®
$196/sqft
$3,023 Estimated rent
Home value
$374,600
$333,000 - $420,000
$3,023/mo
Zestimate® history
Owner options
List your home for rent
$3,023/mo
Rent Zestimate®
Find your next renter with Zillow Rental Manager. Plus, with online applications, you can quickly screen prospective tenants – for free.
$3,023/mo
Rent Zestimate®
Refinance and save
$2,682/mo
Est. payment
Refinancing to a lower rate could help reduce your monthly payments and save thousands over the life of the loan.
$2,682/mo
Est. payment
Explore your selling options
Work with a Zillow partner agent
Leverage their expertise and Zillow's premium Showcase listings to get your home seen by more buyers.
Get startedList with your own agent
Get your home in front of millions of buyers by listing it on Zillow.
Learn how to do itSell it yourself
Take full control of how buyers see your home on Zillow by listing For Sale by Owner (FSBO).
List your homeWhat's special
Private balconyLarge islandRecessed lightingSpacious pantryUpgraded tile backsplashUpgraded quartz countertopsTray ceiling
Zillow last checked:
Listing updated:
Listed by:
James Baker 708-935-6151,
HomeSmart Realty Group
Bought with:
Justyna Burliga
Coldwell Banker Realty
Source: MRED as distributed by MLS GRID,MLS#: 12296260
Facts & features
Interior
Bedrooms & bathrooms
- Bedrooms: 3
- Bathrooms: 3
- Full bathrooms: 2
- 1/2 bathrooms: 1
Rooms
- Room types: Balcony/Porch/Lanai, Recreation Room
Primary bedroom
- Features: Flooring (Carpet), Window Treatments (Blinds, Double Pane Windows), Bathroom (Full, Double Sink, Shower Only)
- Level: Second
- Area: 208 Square Feet
- Dimensions: 13X16
Bedroom 2
- Features: Flooring (Carpet), Window Treatments (Blinds, Double Pane Windows, Screens)
- Level: Second
- Area: 90 Square Feet
- Dimensions: 9X10
Bedroom 3
- Features: Flooring (Carpet), Window Treatments (Blinds, Double Pane Windows, Curtains/Drapes, Screens)
- Level: Second
- Area: 110 Square Feet
- Dimensions: 10X11
Balcony porch lanai
- Level: Main
- Area: 80 Square Feet
- Dimensions: 16X5
Kitchen
- Features: Kitchen (Eating Area-Breakfast Bar, Eating Area-Table Space, Island, Pantry, SolidSurfaceCounter), Flooring (Vinyl), Window Treatments (Blinds, Double Pane Windows)
- Level: Main
- Area: 304 Square Feet
- Dimensions: 19X16
Laundry
- Level: Second
- Area: 15 Square Feet
- Dimensions: 5X3
Living room
- Features: Flooring (Vinyl), Window Treatments (Blinds, Double Pane Windows, Screens)
- Level: Main
- Area: 288 Square Feet
- Dimensions: 16X18
Recreation room
- Features: Flooring (Carpet)
- Level: Lower
- Area: 121 Square Feet
- Dimensions: 11X11
Heating
- Natural Gas
Cooling
- Central Air
Appliances
- Included: Range, Microwave, Dishwasher, Refrigerator, Washer, Dryer, Disposal, Gas Water Heater
- Laundry: Washer Hookup, Upper Level, Gas Dryer Hookup, In Unit, Laundry Closet
Features
- Walk-In Closet(s), High Ceilings, Open Floorplan
- Windows: Window Treatments
- Basement: None
Interior area
- Total structure area: 0
- Total interior livable area: 1,784 sqft
Property
Parking
- Total spaces: 2
- Parking features: Asphalt, Garage Door Opener, On Site, Garage Owned, Attached, Garage
- Attached garage spaces: 2
- Has uncovered spaces: Yes
Accessibility
- Accessibility features: No Disability Access
Features
- Exterior features: Balcony
Lot
- Size: 1,528 Square Feet
Details
- Parcel number: 27174040800000
- Special conditions: Standard
- Other equipment: Ceiling Fan(s), Internet-Fiber
Construction
Type & style
- Home type: Townhouse
- Property subtype: Townhouse, Single Family Residence
Materials
- Brick
- Roof: Asphalt
Condition
- New construction: No
- Year built: 2022
Details
- Builder model: MOZART
Utilities & green energy
- Electric: 200+ Amp Service
- Sewer: Public Sewer
- Water: Lake Michigan
Community & HOA
Community
- Security: Carbon Monoxide Detector(s)
- Subdivision: Colette Highlands
HOA
- Has HOA: Yes
- Services included: Insurance, Exterior Maintenance, Lawn Care, Snow Removal
- HOA fee: $189 monthly
Location
- Region: Orland Park
Financial & listing details
- Price per square foot: $196/sqft
- Tax assessed value: $360,000
- Annual tax amount: $9,009
- Date on market: 3/4/2025
- Listing terms: Conventional
- Ownership: Fee Simple w/ HO Assn.
Price history
| Date | Event | Price |
|---|---|---|
| 6/6/2025 | Sold | $350,000-2.8%$196/sqft |
Source:  MRED as distributed by MLS GRID #12296260 Report a problem MRED as distributed by MLS GRID #12296260 Report a problem | ||
| 5/18/2025 | Contingent | $359,900$202/sqft |
Source: MRED as distributed by MLS GRID #12296260 Report a problem | ||
| 5/5/2025 | Price change | $359,900-1.4%$202/sqft |
Source: MRED as distributed by MLS GRID #12296260 Report a problem | ||
| 4/23/2025 | Price change | $364,900-1.4%$205/sqft |
Source: MRED as distributed by MLS GRID #12296260 Report a problem | ||
| 3/11/2025 | Price change | $369,900-2.6%$207/sqft |
Source: MRED as distributed by MLS GRID #12296260 Report a problem | ||
| 3/4/2025 | Listed for sale | $379,900+1.8%$213/sqft |
Source: MRED as distributed by MLS GRID #12296260 Report a problem | ||
| 9/15/2022 | Sold | $373,000-25.4%$209/sqft |
Source: Public Record Report a problem | ||
| 1/20/2022 | Sold | $500,000+39.3%$280/sqft |
Source: Public Record Report a problem | ||
| 12/14/2021 | Price change | $358,985-1.2%$201/sqft |
Source:  Ryan Homes Report a problem Ryan Homes Report a problem | ||
| 12/3/2021 | Price change | $363,485+1.4%$204/sqft |
Source: Ryan Homes Report a problem | ||
| 11/23/2021 | Listed for sale | $358,485$201/sqft |
Source: Ryan Homes Report a problem | ||
Public tax history
| Year | Property taxes | Tax assessment |
|---|---|---|
| 2024 | $8,409 -6.7% | $36,000 |
| 2023 | $9,009 | $36,000 |
Find assessor info on the county website
Neighborhood: 60462
Nearby homes
- $853,6004 bd4 ba3.7k sqft10842 Eleanor Ln, Orland Park, IL 60462Off Market
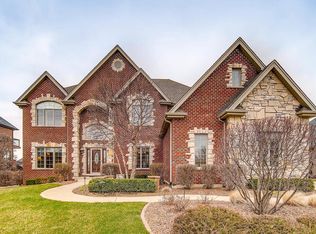
- $987,0005 bd5 ba5.5k sqft10819 Frank Ln, Orland Park, IL 60462Off Market
- $851,9004 bd3 ba3.8k sqft10827 Eleanor Ln, Orland Park, IL 60462Off Market
- $1,067,0004 bd3 ba4.8k sqft14025 Bunratty Dr, Orland Park, IL 60462Off Market
- $950,0003 bd2 ba3.4k sqft16945 Sheridans Trl, Orland Park, IL 60462Sold
- $656,5004 bd3 ba3.3k sqft10520 Crown Dr, Orland Park, IL 60462Off Market
- $630,0004 bd3 ba2.4k sqft16546 Pear Ave, Orland Park, IL 60462Sold
- $42,6706,096 Square Feet16546 Pear Ave, Orland Park, IL 60462Off Market
- $581,0003 bd2 ba2.4k sqft9429 Maria Ln, Orland Park, IL 60462Off Market
Nearby schools
GreatSchools rating
- 8/10Liberty Elementary SchoolGrades: 3-5Distance: 0.8 mi
- 8/10Jerling Junior High SchoolGrades: 6-8Distance: 0.7 mi
- 10/10Carl Sandburg High SchoolGrades: 9-12Distance: 1.9 mi
Schools provided by the listing agent
- District: 135
Source: MRED as distributed by MLS GRID. This data may not be complete. We recommend contacting the local school district to confirm school assignments for this home.
Get a cash offer in 3 minutes
Find out how much your home could sell for in as little as 3 minutes with a no-obligation cash offer.
Estimated market value
$374,600
Get a cash offer in 3 minutes
Find out how much your home could sell for in as little as 3 minutes with a no-obligation cash offer.
Estimated market value
$374,600
- Illinois
- Cook County
- Orland Park
- 60462
- 10609 Owain Way
Nearby cities
Nearby neighborhoods
Nearby zip codes
Other Orland Park Topics
