Skip main navigation
Off market
Street View
  • $505,800

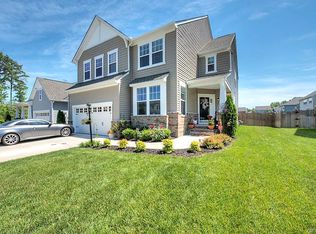
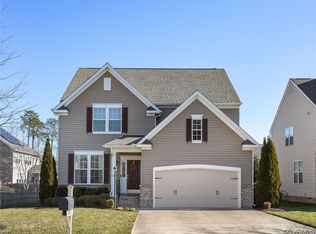
    10609 Providence Green Dr, Ashland, VA 23005

    3beds
    2,324sqft
    SingleFamily
    Built in 2015
    7,318 Square Feet Lot
    $505,800 Zestimate®
    $218/sqft
    $2,736 Estimated rent

    Home value

    $505,800

    $481,000 - $531,000

    $2,736/mo

    Zestimate® history
    Loading
    Loading...

    Owner options

    List your home for rent

    $2,736/mo

    Rent Zestimate®

    Find your next renter with Zillow Rental Manager. Plus, with online applications, you can quickly screen prospective tenants – for free.

    Learn more

    $2,736/mo

    Rent Zestimate®

    Refinance and save

    $3,068/mo

    Est. payment

    Refinancing to a lower rate could help reduce your monthly payments and save thousands over the life of the loan.

    See today's rates

    $3,068/mo

    Est. payment

    Explore your selling options

    Work with a Zillow partner agent

    Leverage their expertise and Zillow's premium Showcase listings to get your home seen by more buyers.

    Get started

    List with your own agent

    Get your home in front of millions of buyers by listing it on Zillow.

    Learn how to do it

    Sell it yourself

    Take full control of how buyers see your home on Zillow by listing For Sale by Owner (FSBO).

    List your home

    What's special

    NEED A HOME NOW? THIS BRAND NEW HOME WILL BE READY MID APRIL! What a great opportunity to live in Providence, a community nestled in Hanover County near Ashland (the Center of the Universe) and is conveniently located near I-95. This Designer Home has beautiful finishes. Crown molding and hardwood floors on the first floor (except office). The Formal Dining Room has a tray ceiling. Your friends and family will enjoy gathering around the kitchen island as this space blends to the Family Room and Morning Room. Upgraded Kitchen features granite counters and backsplash, recessed lighting, stainless steel appliances and gas cooking! On the second floor you will find a loft which allows for additional entertaining space, gaming area or play area. The OWNERS SUITE features a tray ceiling, walk in closet and the OWNERS BATH provides a separate ceramic shower and garden tub along with a dual vanity! Two other bedrooms, full bath and laundry room complete the second floor. (This home is currently under construction -Visual tour and some photos are of a decorated model of this home and is shown as an example only)

    This property is off market, which means it's not currently listed for sale or rent on Zillow. This may be different from what's available on other websites or public sources.

    Facts & features

    Interior

    Bedrooms & bathrooms
    • Bedrooms: 3
    • Bathrooms: 3
    • Full bathrooms: 2
    • 1/2 bathrooms: 1
    Heating
    • Forced air, Gas
    Cooling
    • Central
    Appliances
    • Included: Dishwasher, Dryer, Garbage disposal, Microwave, Range / Oven, Refrigerator, Trash compactor, Washer
    Features
    • Flooring: Carpet, Hardwood, Linoleum / Vinyl
    • Has fireplace: No
    Interior area
    • Total interior livable area: 2,324 sqft

    Property

    Parking
    • Parking features: Garage - Attached
    Features
    • Exterior features: Brick
    Lot
    • Size: 7,318 Square Feet
    Details
    • Parcel number: 7880830936

    Construction

    Type & style
    • Home type: SingleFamily
    Materials
    • Frame
    • Foundation: Crawl/Raised
    • Roof: Composition
    Condition
    • Year built: 2015

    Community & HOA

    HOA
    • Has HOA: Yes
    • HOA fee: $33 monthly
    Location
    • Region: Ashland

    Financial & listing details

    • Price per square foot: $218/sqft
    • Tax assessed value: $445,700
    • Annual tax amount: $3,610

    Price history

    DateEventPrice
    3/15/2023Sold$444,000+2.1%$191/sqft
    Source: CVRMLS #2302330 Report a problem
    2/13/2023Pending sale$435,000$187/sqft
    Source: CVRMLS #2302330 Report a problem
    2/8/2023Listed for sale$435,000+28.1%$187/sqft
    Source: CVRMLS #2302330 Report a problem
    6/24/2016Sold$339,700+3%$146/sqft
    Source: CVRMLS #1600609 Report a problem
    2/6/2016Price change$329,700-0.3%$142/sqft
    Source: HHHunt Realty Inc #1600609 Report a problem
    1/8/2016Listed for sale$330,700$142/sqft
    Source: HHHunt Realty Inc #1600609 Report a problem

    Public tax history

    YearProperty taxesTax assessment
    2025$3,610 +4.3%$445,700 +4.3%
    2024$3,463 +8.4%$427,500 +8.4%
    2023$3,193 +12.9%$394,200 +12.9%
    2022$2,829 $349,200 +1.1%
    2021-- $345,300
    2020$2,797 +12%$345,300 +5.3%
    2019$2,496 $327,900 +6.4%
    2018$2,496 $308,200
    2017$2,496 +300.3%$308,200 +300.3%
    2016$624 $77,000
    2015$624 $77,000
    2014$624 $77,000
    Find assessor info on the county website

    Neighborhood: 23005

    Nearby schools

    GreatSchools rating
    Get a cash offer in 3 minutes
    Find out how much your home could sell for in as little as 3 minutes with a no-obligation cash offer.
    Estimated market value
    $505,800
    Get a cash offer in 3 minutes
    Find out how much your home could sell for in as little as 3 minutes with a no-obligation cash offer.
    Estimated market value
    $505,800