Welcome to 10609 Quail Reserve Rd, a beautifully upgraded home on a spacious 0.5-acre lot. This 3 bed, 2.5 bath home includes a study and versatile flex room perfect for a game room or second living area. The main living space features soaring cathedral ceilings, a floor-to-ceiling stone fireplace, and multi-panel sliding glass doors opening to a covered patio for seamless indoor/outdoor living. The kitchen offers an enlarged island, added cabinetry, built-in buffet, marble backsplash, and hidden pantry. The primary suite boasts a spa-like bath with a fully tiled shower, waterfall head, body jets, hand wand, and custom closet. Additional upgrades include an expanded garage, enhanced laundry with quartz counters and storage, upgraded Jack & Jill bath, and radiant barrier for energy efficiency.
For sale
Price cut: $15K (9/18)
$599,999
10609 Quail Reserve Rd, Oklahoma City, OK 73173
3beds
2,755sqft
Single Family Residence
Built in 2023
0.5 Acres Lot
$593,100 Zestimate®
$218/sqft
$25/mo HOA
What's special
Enlarged islandWaterfall headCustom closetExpanded garagePrimary suiteBody jetsFloor-to-ceiling stone fireplace
- 154 days
- 452
- 24
Zillow last checked:
Listing updated:
Listed by:
Matthew Simms 405-315-8515,
Simms Realty
Source: MLSOK/OKCMAR as distributed by MLS GRID,MLS#: 1226359
Facts & features
Interior
Bedrooms & bathrooms
- Bedrooms: 3
- Bathrooms: 3
- Full bathrooms: 2
- 1/2 bathrooms: 1
Heating
- Has Heating (Unspecified Type)
Cooling
- Has cooling: Yes
Appliances
- Included: Dishwasher, Water Heater, Built-In Gas Oven, Built-In Gas Range
Features
- Stained Wood
- Flooring: Carpet, Tile
- Number of fireplaces: 1
- Fireplace features: Electric
Interior area
- Total structure area: 2,755
- Total interior livable area: 2,755 sqft
Property
Parking
- Total spaces: 3
- Parking features: Garage
- Garage spaces: 3
Features
- Levels: One
- Stories: 1
- Exterior features: Rain Gutters
- Fencing: Wood
Lot
- Size: 0.5 Acres
- Features: Interior Lot
Details
- Parcel number: 10609NONEQuailReserve73173
- Special conditions: None
Construction
Type & style
- Home type: SingleFamily
- Architectural style: Contemporary
- Property subtype: Single Family Residence
Materials
- Brick & Frame
- Foundation: Slab
- Roof: Composition
Condition
- Year built: 2023
Utilities & green energy
- Utilities for property: Aerobic System, High Speed Internet
Community & HOA
HOA
- Has HOA: Yes
- Services included: Common Area Maintenance
- HOA fee: $300 annually
Location
- Region: Oklahoma City
Financial & listing details
- Price per square foot: $218/sqft
- Tax assessed value: $528,039
- Annual tax amount: $7,719
- Date on market: 4/29/2026
- Electric utility on property: Yes
Estimated market value
$593,100
$563,000 - $623,000
$3,212/mo
Price history
| Date | Event | Price |
|---|---|---|
| 9/18/2026 | Price change | $599,999-2.4%$218/sqft |
Source:  MLSOK/OKCMAR as distributed by MLS GRID #1226359 Report a problem MLSOK/OKCMAR as distributed by MLS GRID #1226359 Report a problem | ||
| 8/7/2026 | Price change | $614,999-0.8%$223/sqft |
Source: MLSOK/OKCMAR as distributed by MLS GRID #1226359 Report a problem | ||
| 7/14/2026 | Price change | $619,999-1.6%$225/sqft |
Source: MLSOK/OKCMAR as distributed by MLS GRID #1226359 Report a problem | ||
| 5/22/2026 | Price change | $629,999-1.6%$229/sqft |
Source: MLSOK/OKCMAR as distributed by MLS GRID #1226359 Report a problem | ||
| 4/29/2026 | Listed for sale | $639,999+19.5%$232/sqft |
Source: MLSOK/OKCMAR as distributed by MLS GRID #1226359 Report a problem | ||
| 7/5/2023 | Sold | $535,500+687.5%$194/sqft |
Source: Public Record Report a problem | ||
| 8/12/2022 | Sold | $68,000$25/sqft |
Source: Public Record Report a problem | ||
Public tax history
| Year | Property taxes | Tax assessment |
|---|---|---|
| 2025 | $7,827 +1.4% | $63,364 +0.2% |
| 2024 | $7,719 +4664.8% | $63,208 +4610% |
| 2023 | $162 -0.6% | $1,342 |
| 2022 | $163 +0.6% | $1,342 |
| 2021 | $162 -1.2% | $1,342 |
| 2020 | $164 +1.4% | $1,342 |
| 2019 | $162 -0.1% | $1,342 -0.1% |
| 2018 | $162 +734.1% | $1,343 +734.2% |
| 2017 | $19 | $161 |
Find assessor info on the county website
Monthly payment
Est. payment
Payment breakdown
Explore the cost of this home by adjusting the details. Changes won't be saved.Climate risks
Neighborhood: 73173
Nearby schools
Schools provided by the listing agent
- Elementary: Mustang ES
- Middle: Mustang MS
- High: Mustang HS
Source: MLSOK/OKCMAR as distributed by MLS GRID. This data may not be complete. We recommend contacting the local school district to confirm school assignments for this home.
- $60,000-- bd-- ba-- sqft10700 Quail Reserve Rd, Oklahoma City, OK 73173Off Market
- $660,4003 bd1 ba2.9k sqft10700 Quail Reserve Rd, Oklahoma City, OK 73173Off Market
- $60,000-- bd-- ba-- sqft10616 Quail Reserve Rd, Oklahoma City, OK 73173Off Market
- $592,6004 bd-- ba2.7k sqft10708 Quail Reserve Rd, Oklahoma City, OK 73173Off Market
Similar homes
- $679,9004 bd3 ba3.7k sqft9124 SW 36th St, Oklahoma City, OK 73179For Sale
 MLS ID #1216806, Cheryl Gruntmeir, Always Real Estate. MLSOK/OKCMAR as distributed by MLS GRID
 - $467,5004 bd3 ba2.5k sqft4804 SW 126th St, Oklahoma City, OK 73173For Sale
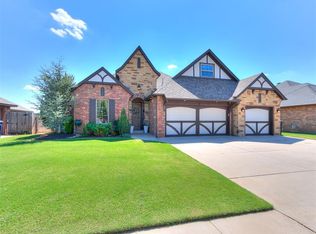 MLS ID #1248616, Aimee Wiginton, Crossland Real Estate. MLSOK/OKCMAR as distributed by MLS GRID
 - $590,0005 bd3 ba2.6k sqft141 W Lynn Court Dr, Mustang, OK 73064For Sale
 MLS ID #1247884, Neyshmi Mack, Spearhead Realty Group LLC. MLSOK/OKCMAR as distributed by MLS GRID
 - $639,9503 bd3 ba2.8k sqft9217 SW 90th St, Mustang, OK 73064New Construction
 MLSOK/OKCMAR as distributed by MLS GRID
