Skip main navigation
Pending
  • $390,000

    10609 Queens Gate Cir, Pensacola, FL 32506

    5beds
    2,535sqft
    : 
    Loading
    Get pre-qualified
    Single Family Residence
    Built in 2020
    0.27 Acres Lot
    $-- Zestimate®
    $154/sqft
    $45/mo HOA

    What's special

    Bold fun paint choicesSleek quartz countertopsStylish five-bedroom three-bath beautyGas cookingPaid-off solar panelsDouble vanityStylish backsplash
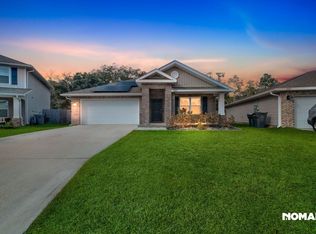
    Stylish Five-Bedroom, Three-Bath Beauty where Creative Charm meets Modern Comfort! Only a few years old but already loaded with upgrades you simply will not find in new construction. Located in a highly desirable neighborhood within walking distance to top-rated schools, local restaurants, and nearby boat ramps, plus just a short drive to military bases and the sugar-white sands of Perdido’s beautiful beaches. Sitting on one of the largest lots in the neighborhood, the fully fenced backyard is ready for pets, play, or hosting your next backyard bash. Step inside and you will love the bold, fun paint choices that bring this home to life, paired with sleek quartz countertops, a stylish backsplash, and gas cooking, a rare and exciting upgrade that chefs appreciate. Paid-off solar panels help keep those power bills low while you stay comfortable year-round. The spacious layout features two living areas, one upstairs and one down, along with a versatile flex space perfect for a formal dining room, home office, or playroom. A downstairs guest suite with a full bath makes the perfect setup for visitors or multi-generational living. Upstairs, the primary suite is a true retreat with two walk-in closets, a double vanity, walk-in shower with glass door, and a custom closet system designed for maximum storage. Durable wood-look vinyl flooring flows throughout the downstairs, tying everything together with warmth and style. Homes like this do not sit still for long, so do not blink or you might miss it! Bonus opportunity: this home features an assumable VA loan with a very low interest rate, offering qualified buyers the chance to lock in major monthly savings!
    66 days
    |
    63
    |
    1
    |

    Likely to sell faster than

    Zillow last checked:

    Listing updated:

    Listed by:

    Joanna Bradford 850-602-5699,

    Navy To Navy Homes

    Source: PAR,MLS#: 682526MLS Logo

      Facts & features

      Interior

      Bedrooms & bathrooms
      • Bedrooms: 5
      • Bathrooms: 3
      • Full bathrooms: 3
      Rooms
      • Room types: Bonus Room
      Primary bedroom
      • Level: Second
      • Area: 260
      • Dimensions: 13 x 20
      Bedroom
      • Level: First
      • Area: 157.65
      • Dimensions: 13.42 x 11.75
      Bedroom 1
      • Level: First
      • Area: 130.9
      • Dimensions: 11 x 11.9
      Dining room
      • Level: First
      • Area: 116.17
      • Dimensions: 10.25 x 11.33
      Kitchen
      • Level: First
      • Area: 155.04
      • Dimensions: 13.6 x 11.4
      Living room
      • Level: First
      • Area: 235.6
      • Dimensions: 15.5 x 15.2
      Heating
      • Central
      Cooling
      • Central Air, Ceiling Fan(s)
      Appliances
      • Included: Electric Water Heater, Dryer, Washer, Built In Microwave, Dishwasher, Disposal, Refrigerator
      • Laundry: Inside, W/D Hookups
      Features
      • Baseboards, Bookcases, Ceiling Fan(s), High Speed Internet, Plant Ledges
      • Flooring: Carpet, Simulated Wood
      • Windows: Double Pane Windows, Shutters
      • Has basement: No
      Interior area
      • Total structure area: 2,535
      • Total interior livable area: 2,535 sqft

      Property

      Parking
      • Total spaces: 4
      • Parking features: 2 Car Garage, Garage Door Opener
      • Garage spaces: 2
      Features
      • Levels: Two
      • Stories: 2
      • Patio & porch: Covered, Porch
      • Pool features: None
      • Fencing: Back Yard,Privacy
      Lot
      • Size: 0.27 Acres
      • Features: Interior Lot
      Details
      • Parcel number: 292s312004008003
      • Zoning description: County

      Construction

      Type & style
      • Home type: SingleFamily
      • Architectural style: Traditional
      • Property subtype: Single Family Residence
      Materials
      • Frame
      • Foundation: Slab
      • Roof: Shingle
      Condition
      • Resale
      • New construction: No
      • Year built: 2020

      Utilities & green energy

      • Electric: Circuit Breakers
      • Sewer: Public Sewer
      • Water: Public
      • Utilities for property: Cable Available
      Green energy
      • Energy efficient items: Insulation
      • Energy generation: Solar

      Community & HOA

      Community
      • Subdivision: Queens Gate
      HOA
      • Has HOA: Yes
      • Services included: Association
      • HOA fee: $540 annually
      Location
      • Region: Pensacola

      Financial & listing details

      • Price per square foot: $154/sqft
      • Tax assessed value: $337,931
      • Annual tax amount: $3,118
      • Price range: $390K - $390K
      • Date on market: 5/13/2026
      • Cumulative days on market: 21 days

        Estimated market value

        Not available

        Estimated sales range

        Not available

        Not available

        Price history

        DateEventPrice
        7/6/2026Pending sale$390,000$154/sqft
        Source: PAR #682526 Report a problem
        6/2/2026Contingent$390,000$154/sqft
        Source: PAR #682526 Report a problem
        5/13/2026Listed for sale$390,000+1.3%$154/sqft
        Source: PAR #682526 Report a problem
        11/1/2025Listing removed$2,750$1/sqft
        Source: Zillow Rentals Report a problem
        10/25/2025Price change$2,750-3.5%$1/sqft
        Source: Zillow Rentals Report a problem
        10/15/2025Listed for rent$2,850$1/sqft
        Source: Zillow Rentals Report a problem
        10/8/2025Price change$385,000-1.3%$152/sqft
        Source: PAR #668387 Report a problem
        8/31/2025Price change$390,000-3.7%$154/sqft
        Source: PAR #668387 Report a problem
        8/17/2025Price change$405,000-2.4%$160/sqft
        Source: PAR #668387 Report a problem
        7/26/2025Listed for sale$415,000+56.4%$164/sqft
        Source: PAR #668387 Report a problem
        12/24/2020Sold$265,400$105/sqft
        Source: PAR #574696 Report a problem

        Public tax history

        YearProperty taxesTax assessment
        2024$3,118 +0.8%$337,931 -4.5%
        2023$3,093 +2.4%$353,753 +16.6%
        2022$3,019 +4.4%$303,313 +23.1%
        2021$2,891 $246,346
        Find assessor info on the county website

        Monthly payment

        Est. payment

        Payment breakdown

        Explore the cost of this home by adjusting the details. Changes won't be saved.
        All calculations are estimates and provided by Zillow, Inc. for informational purposes only. Actual amounts may vary.
        HOA fees may include property taxes on listings classified as Co-Ops. Contact the listing agent and/or owner for fee details.
        Mortgage interest rates are dependent on a number of factors, including credit score, down payment, and repayment length. Interest rate data provided by Zillow Group Marketplace, Inc. as of 1/1/1970 from various mortgage lenders with which we have lead or other similar arrangements; the Estimated Payment is an average of those rates.
        See how much you could borrow to make a competitive offer.

        Climate risks

        Neighborhood: 32506

        Getting around

        1 / 100
        Car-Dependent
        0 / 100
        No Nearby Transit
        25 / 100
        Somewhat Bikeable

        Nearby schools

        GreatSchools rating
        Schools provided by the listing agent
        • Elementary: Blue Angels
        • Middle: BAILEY
        • High: Escambia

        Source: PAR. This data may not be complete. We recommend contacting the local school district to confirm school assignments for this home.

        A local agent can set up tours, give advice and negotiate with sellers.

        Browse local experts

        Similar homes