3D VIRTUAL TOUR LINK

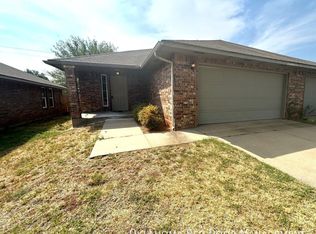
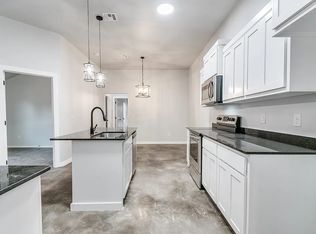
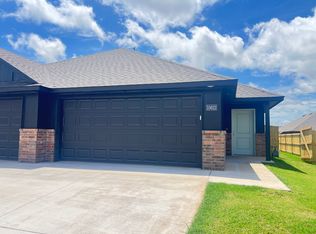
Very Nice 3 Bedroom 2 Bath Home in Mustang Schools This single-family residence in Yukon, OK offers a large open floor plan connecting living and dining areas, plus a spacious primary bedroom with a large primary bathroom and a sizable walk-in closet. The home includes two full bathrooms, a two-car garage with a garage door opener, and a covered backyard patio overlooking a large fenced-in backyard. Located in the Mustang Public Schools district, this property blends practical storage and outdoor space with an open interior layout. Pets are case by case.
Tenant responsible for refrigerator, washer and dryer, and microwave.
Range and dishwasher are included.
All residents are enrolled in the Resident Benefits Package (RBP) for $45.00/month which includes renters' insurance, credit building to help boost your credit score with timely rent payments, $1M Identity Protection, HVAC air filter delivery (for applicable properties), our best-in-class resident rewards program, and more! If you already have renter's insurance, upon acceptance that it meets all lease requirements, the RBP would be $31.05/month. More details upon application.
House for rent
Single family residence
Available Tue Oct 20 2026
Cats, dogs OK
Attached garage parking
What's special
Large fenced-in backyardLarge primary bathroomSpacious primary bedroomSizable walk-in closetCovered backyard patio
- 51 days |
- -- |
- -- |
Zillow last checked:
Listing updated:
Travel times

Let’s turn your rent into credit progress
Build credit history with every on-time payment and get credit for the payment you’re already making.
Facts & features
Interior
Bedrooms & bathrooms
- Bedrooms: 3
- Bathrooms: 2
- Full bathrooms: 2
Features
- Large Primary Walk-in Closet, Walk In Closet
Interior area
- Total interior livable area: 1,420 sqft
Video & virtual tour
Property
Parking
- Parking features: Attached, Garage
- Has attached garage: Yes
- Details: Contact manager
Features
- Patio & porch: Patio
- Exterior features: 2 Bathrooms, 3 Bedrooms, Large Open Floor Plan, Large Primary Bathroom, Large Primary Bedroom, Mustang Public Schools
Lot
- Features: Back Yard
Details
- Additional structures: Garage(s)
- Parcel number: 060179005005000000
Construction
Type & style
- Home type: SingleFamily
- Property subtype: Single Family Residence
Community & HOA
Location
- Region: Yukon
Financial & listing details
- Lease term: Contact For Details
Price history
| Date | Event | Price |
|---|---|---|
| 10/9/2026 | Price change | $1,495-3.2%$1/sqft |
Source: Zillow Rentals Report a problem | ||
| 9/28/2026 | Price change | $1,545-3.1%$1/sqft |
Source: Zillow Rentals Report a problem | ||
| 8/20/2026 | Listed for rent | $1,595$1/sqft |
Source: Zillow Rentals Report a problem | ||
| 5/29/2020 | Listing removed | $165,500$117/sqft |
Source: Rausch Coleman Homes Report a problem | ||
| 5/24/2020 | Pending sale | $165,500$117/sqft |
Source: Rausch Coleman Homes Report a problem | ||
| 5/24/2020 | Listed for sale | $165,500+0.2%$117/sqft |
Source: Rausch Coleman Homes Report a problem | ||
| 4/8/2020 | Sold | $165,196$116/sqft |
Source:  MLSOK/OKCMAR as distributed by MLS GRID #898966 Report a problem MLSOK/OKCMAR as distributed by MLS GRID #898966 Report a problem | ||