Opportunity awaits in the desirable Magnolia Ridge community! This well-maintained 3-bedroom, 2.5-bath vinyl-sided Colonial offers 1,734 finished square feet and an unbeatable combination of comfort, convenience, and neighborhood amenities. Located directly across from the community pool, basketball court, pickleball and tennis courts, and playground, this home gives you easy access to everything Magnolia Ridge has to offer — all for just $150 per quarter. You’ll also enjoy being less than a mile from grocery stores, restaurants, shopping, and nearby trails, including the popular Fall Line Trail extending to Ashland. Step inside to a welcoming foyer and an open-concept layout filled with natural light. The spacious great room features a cozy gas fireplace, surround sound system, and large windows. The home also includes a formal dining room with hardwood floors and a generously sized eat-in kitchen complete with a pantry and breakfast nook. Upstairs, the large primary suite offers a walk-in closet and private bath featuring a separate shower and relaxing jetted tub. Two additional spacious bedrooms and a full hall bath provide plenty of room for family or guests. Additional highlights include a brand-new 50-year architectural shingle roof is scheduled for installation for the week of May 18th, a fenced rear yard, outdoor shed and paved driveway. You might want to hurry!
Sold for $400,000
$400,000
10609 Shadrach Ct, Glen Allen, VA 23059
3beds
1,734sqft
Single Family Residence
Built in 2000
8,542 Square Feet Lot
$401,300 Zestimate®
$231/sqft
$2,400 Estimated rent
Home value
$401,300
$377,000 - $425,000
$2,400/mo
Zestimate® history
Owner options
List your home for rent
$2,400/mo
Rent Zestimate®
Find your next renter with Zillow Rental Manager. Plus, with online applications, you can quickly screen prospective tenants – for free.
$2,400/mo
Rent Zestimate®
Refinance and save
$2,564/mo
Est. payment
Refinancing to a lower rate could help reduce your monthly payments and save thousands over the life of the loan.
$2,564/mo
Est. payment
Explore your selling options
Work with a Zillow partner agent
Leverage their expertise and Zillow's premium Showcase listings to get your home seen by more buyers.
Get startedList with your own agent
Get your home in front of millions of buyers by listing it on Zillow.
Learn how to do itSell it yourself
Take full control of how buyers see your home on Zillow by listing For Sale by Owner (FSBO).
List your homeWhat's special
Cozy gas fireplaceFenced rear yardPaved drivewaySpacious great roomWelcoming foyerSurround sound systemTwo additional spacious bedrooms
Zillow last checked:
Listing updated:
Listed by:
Bill LaFratta info@srmfre.com,
Shaheen Ruth Martin & Fonville
Bought with:
Monica Hanna, 0225254483
United Real Estate Richmond
Source: CVRMLS,MLS#: 2612238 Originating MLS: Central Virginia Regional MLS
Originating MLS: Central Virginia Regional MLSFacts & features
Interior
Bedrooms & bathrooms
- Bedrooms: 3
- Bathrooms: 3
- Full bathrooms: 2
- 1/2 bathrooms: 1
Primary bedroom
- Description: carpet, walk-in closet, attached bath
- Level: Second
- Dimensions: 17.0 x 11.6
Bedroom 2
- Description: carpet, closet
- Level: Second
- Dimensions: 10.0 x 10.0
Bedroom 3
- Description: carpet, closet
- Level: Second
- Dimensions: 10.5 x 10.6
Dining room
- Description: wood floors, chandelier
- Level: First
- Dimensions: 14.0 x 10.0
Family room
- Description: carpet, ceiling fan, gas fp, surround sound
- Level: First
- Dimensions: 22.0 x 11.6
Foyer
- Description: wood floors
- Level: First
- Dimensions: 10.0 x 5.0
Other
- Description: Tub & Shower
- Level: First
Half bath
- Level: First
Kitchen
- Description: vinyl floor, eat-in, pantry, nook
- Level: First
- Dimensions: 19.0 x 12.0
Laundry
- Description: vinyl, washer, dryer
- Level: Second
- Dimensions: 0 x 0
Heating
- Electric, Forced Air, Natural Gas, Zoned
Cooling
- Zoned
Appliances
- Included: Dryer, Dishwasher, Electric Cooking, Electric Water Heater, Disposal, Microwave, Refrigerator, Stove, Washer
Features
- Breakfast Area, Ceiling Fan(s), Separate/Formal Dining Room, Eat-in Kitchen, Fireplace, Jetted Tub, Laminate Counters, Bath in Primary Bedroom, Pantry, Walk-In Closet(s)
- Flooring: Partially Carpeted, Vinyl, Wood
- Basement: Crawl Space
- Attic: Access Only
- Number of fireplaces: 1
- Fireplace features: Gas
Interior area
- Total interior livable area: 1,734 sqft
- Finished area above ground: 1,734
- Finished area below ground: 0
Property
Parking
- Parking features: Driveway, Off Street, Paved
- Has uncovered spaces: Yes
Features
- Levels: Two
- Stories: 2
- Patio & porch: Front Porch, Deck, Porch
- Exterior features: Deck, Porch, Paved Driveway
- Pool features: Pool, Community
- Has spa: Yes
- Fencing: Back Yard,Fenced
Lot
- Size: 8,542 Square Feet
- Features: Cul-De-Sac
Details
- Parcel number: 7817695487
- Zoning description: R3AC
Construction
Type & style
- Home type: SingleFamily
- Architectural style: Colonial,Two Story
- Property subtype: Single Family Residence
Materials
- Drywall, Frame, Vinyl Siding
- Roof: Composition
Condition
- Resale
- New construction: No
- Year built: 2000
Utilities & green energy
- Sewer: Public Sewer
- Water: Public
Community & HOA
Community
- Features: Basketball Court, Common Grounds/Area, Clubhouse, Home Owners Association, Playground, Pool
- Subdivision: Magnolia Ridge
HOA
- Has HOA: Yes
- Services included: Clubhouse, Common Areas, Pool(s), Recreation Facilities
- HOA fee: $150 quarterly
Location
- Region: Glen Allen
Financial & listing details
- Price per square foot: $231/sqft
- Tax assessed value: $342,600
- Annual tax amount: $2,843
- Date on market: 6/3/2026
- Ownership: Individuals
- Ownership type: Sole Proprietor
Price history
| Date | Event | Price |
|---|---|---|
| 6/8/2026 | Sold | $400,000+0%$231/sqft |
Source:  CVRMLS #2612238 Report a problem CVRMLS #2612238 Report a problem | ||
| 5/18/2026 | Pending sale | $399,950$231/sqft |
Source: CVRMLS #2612238 Report a problem | ||
| 5/14/2026 | Listed for sale | $399,950+119.2%$231/sqft |
Source: CVRMLS #2612238 Report a problem | ||
| 8/29/2003 | Sold | $182,500$105/sqft |
Source: Public Record Report a problem | ||
Public tax history
| Year | Property taxes | Tax assessment |
|---|---|---|
| 2025 | $2,844 +0.1% | $342,600 +2.5% |
| 2024 | $2,840 +3% | $334,100 +3% |
| 2023 | $2,757 +12.6% | $324,400 +12.6% |
| 2022 | $2,449 +4.3% | $288,100 +6.8% |
| 2021 | $2,347 +7.3% | $269,800 +3.2% |
| 2020 | $2,188 +1.9% | $261,500 +4% |
| 2019 | $2,146 | $251,500 +1.9% |
| 2018 | $2,146 +113% | $246,700 +6.5% |
| 2017 | $1,007 -47.7% | $231,600 +4.6% |
| 2016 | $1,927 +2.9% | $221,500 +5.6% |
| 2015 | $1,872 | $209,800 -2.5% |
| 2014 | $1,872 | $215,200 +8.5% |
| 2013 | -- | $198,400 |
| 2012 | -- | $198,400 -0.1% |
| 2011 | -- | $198,600 |
| 2010 | -- | $198,600 -9.9% |
| 2009 | -- | $220,500 |
| 2008 | -- | -- |
| 2006 | -- | -- |
| 2005 | -- | -- |
| 2004 | -- | -- |
| 2003 | -- | -- |
| 2002 | -- | -- |
| 2001 | -- | $135,200 +238% |
| 2000 | -- | $40,000 |
Find assessor info on the county website
Neighborhood: 23059
Nearby homes
- $482,4004 bd2 ba2.1k sqft10605 Shadrach Ct, Glen Allen, VA 23059Off Market

- $452,2004 bd3 ba2.1k sqft10649 Sherwin Pl, Glen Allen, VA 23059Off Market

- $462,1004 bd3 ba1.9k sqft10645 Sherwin Pl, Glen Allen, VA 23059Off Market
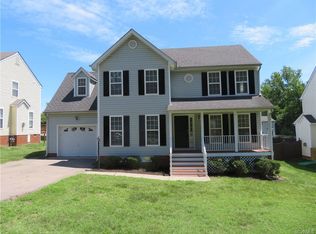
- $493,0004 bd3 ba2.2k sqft10601 Shadrach Ct, Glen Allen, VA 23059Off Market
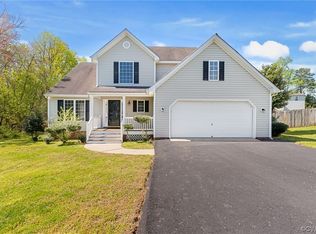
- $485,0004 bd3 ba2k sqft10604 Shadrach Ct, Glen Allen, VA 23059Off Market
- $510,0004 bd3 ba2.5k sqft10641 Sherwin Pl, Glen Allen, VA 23059Sold
- $483,9004 bd3 ba2.1k sqft10637 Sherwin Pl, Glen Allen, VA 23059Off Market
- $431,1003 bd2 ba1.7k sqft10600 Shadrach Ct, Glen Allen, VA 23059Off Market
Nearby schools
GreatSchools rating
- 7/10Greenwood Elementary SchoolGrades: PK-5Distance: 1 mi
- 5/10Hungary Creek Middle SchoolGrades: 6-8Distance: 3.9 mi
- 7/10Glen Allen High SchoolGrades: 9-12Distance: 3.6 mi
Schools provided by the listing agent
- Elementary: Greenwood
- Middle: Hungary Creek
- High: Glen Allen
Source: CVRMLS. This data may not be complete. We recommend contacting the local school district to confirm school assignments for this home.
Get a cash offer in 3 minutes
Find out how much your home could sell for in as little as 3 minutes with a no-obligation cash offer.
Estimated market value
$401,300
Get a cash offer in 3 minutes
Find out how much your home could sell for in as little as 3 minutes with a no-obligation cash offer.
Estimated market value
$401,300
- Virginia
- Henrico County
- Glen Allen
- 23059
- 10609 Shadrach Ct
Nearby cities
Nearby neighborhoods
Nearby zip codes
Other Glen Allen Topics
