Skip main navigation
Sold for $615,000
  • $615,000

    10609 W DEANNA Drive, Peoria, AZ 85382

    4beds
    3baths
    2,627sqft
    Single Family Residence
    Built in 1999
    9,100 Square Feet Lot
    $624,100 Zestimate®
    $234/sqft
    $3,150 Estimated rent

    Home value

    $624,100

    $593,000 - $655,000

    $3,150/mo

    Zestimate® history
    Loading
    Loading...

    Owner options

    List your home for rent

    $3,150/mo

    Rent Zestimate®

    Find your next renter with Zillow Rental Manager. Plus, with online applications, you can quickly screen prospective tenants – for free.

    Learn more

    $3,150/mo

    Rent Zestimate®

    Refinance and save

    $3,665/mo

    Est. payment

    Refinancing to a lower rate could help reduce your monthly payments and save thousands over the life of the loan.

    See today's rates

    $3,665/mo

    Est. payment

    Explore your selling options

    Work with a Zillow partner agent

    Leverage their expertise and Zillow's premium Showcase listings to get your home seen by more buyers.

    Get started

    List with your own agent

    Get your home in front of millions of buyers by listing it on Zillow.

    Learn how to do it

    Sell it yourself

    Take full control of how buyers see your home on Zillow by listing For Sale by Owner (FSBO).

    List your home

    What's special

    Garage floorSeparate exit foorGas fireplaceSplit floor planExtended covered patioOversized laundry roomLaundry room sink
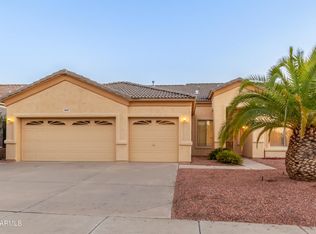
    A rare opportunity to purchase a home in the gated community of Rose Garden. On top of that, how many single level homes at this price point have an en-suite with a full 3rd bathroom... The roof underlayment was just replaced November 2023 and it comes with a five year warranty. This Split Floor plan, north facing home is located close to shopping, restaurants, freeways, entertainment, and sporting venues. Over 2600 square feet, 4 bedrooms, 3 bathrooms, 3 car garage, and a pool. The seller has maintained and cared for this home in detail and it shows. Recessed ighting in all the main rooms, Kohler bathroom faucets and sinks, Bronze lighting fixtures and cabinet hardware, Raised panel kitchen cabinetry, stainless steel appliances, see supplement for more... More features and upgrades: - Surround sound in family room -Garage floor is epoxy -Garage cabinets and workbench -A/C unit for garage -Multiple 110 outlets in garage and a 220 outlet -Extra lighting in garage. -Wood shutters -Ceiling fans and lights -Designer Paint -6 paneled doors -Trane A/C's -Garbage disposal just replaced -Water heater replaced this year -Glass tiled kitchen backsplash -Crown molding in Family room -Gas fireplace -Artificial grass area -Pool epoxied with premium epoxy -Above ground spa to convey -Extensive amount of pavers and cool decking outside -Extended covered patio -Security door on front door -Sunscreens -Laundry room sink -Cabinetry in oversized laundry room -Large soaking tub in master -Glass mirrored closet doors -Separate exit foor in primary suite -Soft water loop - all angle stops were just replaced -All furniture for sale as well if buyer is interested Much more in this home, don't miss your opportunity and come see it today!

    Zillow last checked:

    Listing updated:

    Listed by:

    Chad Grabham 602-809-1268,

    RETHINK Real Estate

    Bought with:

    Grant Bowen, SA688910000

    My Home Group Real Estate

    Source: ARMLS,MLS#: 6620787MLS Logo

    Facts & features

    Interior

    Bedrooms & bathrooms
    • Bedrooms: 4
    • Bathrooms: 3
    Heating
    • Natural Gas
    Cooling
    • Central Air
    Features
    • High Speed Internet, Double Vanity, Eat-in Kitchen, Breakfast Bar, No Interior Steps, Vaulted Ceiling(s), Kitchen Island, Separate Shwr & Tub
    • Flooring: Carpet, Laminate, Tile
    • Windows: Solar Screens, Double Pane Windows
    • Has basement: No
    Interior area
    • Total structure area: 2,627
    • Total interior livable area: 2,627 sqft

    Property

    Parking
    • Total spaces: 6
    • Parking features: Garage Door Opener, Direct Access, Attch'd Gar Cabinets
    • Garage spaces: 3
    • Uncovered spaces: 3
    Features
    • Stories: 1
    • Patio & porch: Covered
    • Has private pool: Yes
    • Pool features: Play Pool
    • Has spa: Yes
    • Spa features: Above Ground, Heated, Private
    • Fencing: Block
    Lot
    • Size: 9,100 Square Feet
    • Features: Desert Back, Desert Front, Synthetic Grass Back, Auto Timer H2O Front, Auto Timer H2O Back
    Details
    • Parcel number: 20014866

    Construction

    Type & style
    • Home type: SingleFamily
    • Property subtype: Single Family Residence
    Materials
    • Stucco, Wood Frame, Painted
    • Roof: Tile
    Condition
    • Year built: 1999

    Utilities & green energy

    • Sewer: Public Sewer
    • Water: City Water
    Green energy
    • Energy efficient items: Multi-Zones

    Community & HOA

    Community
    • Features: Gated
    • Subdivision: ROSE GARDEN
    HOA
    • Has HOA: Yes
    • Services included: Maintenance Grounds, Street Maint
    • HOA fee: $97 monthly
    • HOA name: Rose Garden
    • HOA phone: 602-277-4418
    Location
    • Region: Peoria

    Financial & listing details

    • Price per square foot: $234/sqft
    • Tax assessed value: $509,000
    • Annual tax amount: $2,278
    • Date on market: 9/26/2025
    • Cumulative days on market: 61 days
    • Listing terms: Cash,Conventional,FHA,VA Loan
    • Ownership: Fee Simple

    Price history

    DateEventPrice
    1/3/2024Sold$615,000$234/sqft
    Source: ARMLS #6620787 Report a problem
    12/20/2023Pending sale$615,000$234/sqft
    Source: ARMLS #6620787 Report a problem
    12/2/2023Contingent$615,000$234/sqft
    Source: ARMLS #6620787 Report a problem
    11/28/2023Listed for sale$615,000$234/sqft
    Source: ARMLS #6620787 Report a problem
    11/21/2023Contingent$615,000$234/sqft
    Source: ARMLS #6620787 Report a problem
    11/3/2023Price change$615,000-2.2%$234/sqft
    Source: ARMLS #6620787 Report a problem
    10/21/2023Listed for sale$629,000+128.7%$239/sqft
    Source: ARMLS #6620787 Report a problem
    12/28/2018Sold$275,000+29.4%$105/sqft
    Source: Public Record Report a problem
    2/24/2012Sold$212,500-2.5%$81/sqft
    Source: ARMLS #4667044 Report a problem
    10/27/2011Listed for sale$218,000+2.4%$83/sqft
    Source: Green Street Realty #4667044 Report a problem
    12/3/1999Sold$212,927$81/sqft
    Source: Public Record Report a problem

    Public tax history

    YearProperty taxesTax assessment
    2025$2,219 +2.8%$50,900 -7.3%
    2024$2,158 -1.4%$54,880 +107.4%
    2023$2,189 -1.8%$26,467 -20.1%
    2022$2,229 -5.9%$33,110 +8%
    2021$2,369 +3.3%$30,660 +6.5%
    2020$2,292 +3.4%$28,780 +3.9%
    2019$2,217 $27,700 +5.8%
    2018$2,217 -0.1%$26,180 +5.3%
    2017$2,218 +8.3%$24,870 +5.5%
    2016$2,048 +8.9%$23,580 +6.8%
    2015$1,880 $22,080 +24.9%
    2014-- $17,680 +14%
    2013-- $15,510
    2012-- $15,510 -10.7%
    2011-- $17,370 -20.4%
    2010-- $21,810 -23%
    2009-- $28,330 -16.7%
    2008-- $34,000 +7.8%
    2007-- $31,550 +60.6%
    2006-- $19,650
    2005-- $19,650 -0.5%
    2004-- $19,750
    2003-- $19,750 +5.9%
    2002-- $18,650
    Find assessor info on the county website

    Neighborhood: 85382

    Nearby schools

    GreatSchools rating
    Schools provided by the listing agent
    • Elementary: Parkridge Elementary
    • Middle: Parkridge Elementary
    • High: Sunrise Mountain High School
    • District: Peoria Unified School District

    Source: ARMLS. This data may not be complete. We recommend contacting the local school district to confirm school assignments for this home.

    Get a cash offer in 3 minutes
    Find out how much your home could sell for in as little as 3 minutes with a no-obligation cash offer.
    Estimated market value
    $624,100
    Get a cash offer in 3 minutes
    Find out how much your home could sell for in as little as 3 minutes with a no-obligation cash offer.
    Estimated market value
    $624,100