Well-maintained duplex offering an excellent opportunity for an owner-occupant or investor! Both units offer spacious layouts, convenient amenities, and separate parking. 1061 N. Water St: This spacious 4-bedroom, 2.5-bath unit features a primary bedroom and private bath in the basement, with living areas both upstairs and downstairs. The main floor and basement each includes a convenient laundry area. The kitchen is equipped with Quartz counter tops a microwave and dishwasher. Enjoy three driveway parking spaces, a large outdoor deck, and a storage shed. 1063 N. Water St was added on in 1994 and remodeled in 2014: This versatile unit features 3 bedrooms and 2 bathrooms total, with a 2-bedroom, 1-bath layout on the main level and an additional 1-bedroom, 1-bath living space upstairs. The main level includes a kitchen with quartz counter tops, living room, and laundry room, while the upper level offers its own kitchen with granite counter tops, living room, laundry, bedroom, and bathroom. Three parking spaces are available in the gated driveway. The duplexes have only one main water line but all other utilities are separate. A unique duplex with flexible living arrangements and well-maintained spaces. Schedule your showing today!
Closed
Price Unknown
1061-1063 N Water St, Wichita, KS 67203
--beds
--baths
4,908sqft
Duplex
Built in 1985
-- sqft lot
$299,000 Zestimate®
$--/sqft
$1,297 Estimated rent
Home value
$299,000
$275,000 - $323,000
$1,297/mo
Zestimate® history
Owner options
List your home for rent
$1,297/mo
Rent Zestimate®
Find your next renter with Zillow Rental Manager. Plus, with online applications, you can quickly screen prospective tenants – for free.
$1,297/mo
Rent Zestimate®
Refinance and save
Refinancing to a lower rate could help reduce your monthly payments and save thousands over the life of the loan.
Explore your selling options
Work with a Zillow partner agent
Leverage their expertise and Zillow's premium Showcase listings to get your home seen by more buyers.
Get startedList with your own agent
Get your home in front of millions of buyers by listing it on Zillow.
Learn how to do itSell it yourself
Take full control of how buyers see your home on Zillow by listing For Sale by Owner (FSBO).
List your homeWhat's special
Zillow last checked:
Listing updated:
Listed by:
Kimmy Ostrom 316-665-6477,
Cloud 9 Realty Group, LLC
Bought with:
Angela Urbina, 00245635
Source: SCKMLS as distributed by MLS GRID,MLS#: 679452
Facts & features
Interior
Heating
- Has Heating (Unspecified Type)
Cooling
- Electric, Window Unit(s), Attic Fan, Ceiling Fan(s)
Appliances
- Included: Dishwasher, Disposal, Microwave, Range, Refrigerator, Washer, Dryer
Features
- Flooring: Tile, Wood, Other
- Basement: Finished
- Has fireplace: No
Interior area
- Total interior livable area: 4,908 sqft
Property
Parking
- Total spaces: 6
- Parking features: Paved, On Street, Off Street
Details
- Parcel number: 00117350
Construction
Type & style
- Home type: MultiFamily
- Property subtype: Duplex
Materials
- Frame
- Roof: Composition
Condition
- Year built: 1985
Utilities & green energy
- Water: Public
- Utilities for property: Sewer Available
Community & HOA
HOA
- Has HOA: No
Location
- Region: Wichita
Financial & listing details
- Annual tax amount: $3,255
- Date on market: 9/22/2026
- Cumulative days on market: 4 days
- Ownership: Trust
- Tenant pays: Electricity, Water/Sewer
Price history
Price history is unavailable.
Public tax history
Tax history is unavailable.
Neighborhood: Historic Midtown
Nearby homes
- $307,6007 bd4 ba3.6k sqft1061 N Water St, Wichita, KS 67203Off Market
- $172,5003 bd1 ba1.1k sqft1055 N Water St, Wichita, KS 67203Off Market
- $175,3003 bd1 ba1.1k sqft1049 N Water St, Wichita, KS 67203Off Market
- $--3 bd1 ba1k sqft1090 N Water St, Wichita, KS 67203Sold
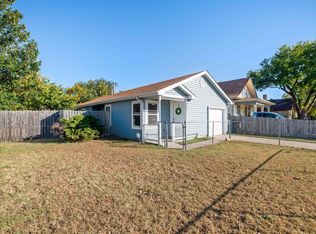
- $156,5004 bd1 ba1.2k sqft1074 N Water St, Wichita, KS 67203Off Market
- $300-- bd-- ba-- sqft1074 N Water St, Wichita, KS 67203Off Market
- $142,5002 bd1 ba900 sqft1043 N Water St, Wichita, KS 67203Off Market
- $600-- bd-- ba-- sqft1060 N Water St, Wichita, KS 67203Off Market
Nearby schools
GreatSchools rating
- 3/10Irving Elementary SchoolGrades: PK-5Distance: 0.8 mi
- 2/10Marshall Middle SchoolGrades: 6-8Distance: 0.9 mi
- 1/10North High SchoolGrades: 9-12Distance: 0.6 mi
Schools provided by the listing agent
- Elementary: Irving
- Middle: Marshall
- High: North
Source: SCKMLS as distributed by MLS GRID. This data may not be complete. We recommend contacting the local school district to confirm school assignments for this home.
Sell for more on Zillow
Get a Zillow Showcase℠ listing at no additional cost and you could sell for .
$299,000
2% more
+$5,980
With Zillow Showcase(estimated)
$304,980
Sell for more on Zillow
Get a Zillow Showcase℠ listing at no additional cost and you could sell for .
$299,000
2% more
+$5,980
With Zillow Showcase(estimated)
$304,980
- Kansas
- Sedgwick County
- Wichita
- 67203
- Historic Midtown
- 1061-1063 N Water St
