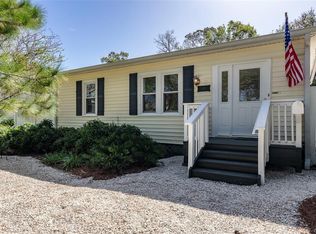
Beautiful Allendale Terrace home WITH A POOL! This 3 bedroom, 2 bathroom home located in a high and dry neighborhood (Zone X) lives large with an open floor plan and expansive outdoor entertaining space. With a new HVAC in 2024, hurricane shutters for all of the windows, roof installed in 2019, fully updated electric, and all new interior and exterior paint, you will enjoy peace of mind and ease of maintenance. Enter the home to find gleaming bamboo floors and lots of windows allowing for an abundance of natural light. The updated kitchen is the center of the home with a large island, stainless steel appliances, and a breakfast bar with a wine cooler. A spacious primary bedroom with walk-in closets, ensuite bathroom are a perfect retreat. The additional 2 bedrooms and full bathroom are all updated as well. Outdoor entertaining is everything in Florida, and this home has it all! A beautiful screened in backyard consists of a sparkling salt water pool, two patios, and even a third open air patio. This charming home is located just minutes away from downtown St Petersburg, Whole Foods, and Publix grocery stores, easy access to I-275, and local restaurants, breweries, and coffee shops.
Sold for $835,000
$835,000
1061 45TH AVENUE N, ST PETERSBURG, FL 33703
3beds
2,054sqft
Single Family Residence
Built in 1947
9,200 Square Feet Lot
$805,300 Zestimate®
$407/sqft
$4,582 Estimated rent
Home value
$805,300
$725,000 - $894,000
$4,582/mo
Zestimate® history
Owner options
List your home for rent
$4,582/mo
Rent Zestimate®
Find your next renter with Zillow Rental Manager. Plus, with online applications, you can quickly screen prospective tenants – for free.
$4,582/mo
Rent Zestimate®
Refinance and save
$5,788/mo
Est. payment
Refinancing to a lower rate could help reduce your monthly payments and save thousands over the life of the loan.
$5,788/mo
Est. payment
Explore your selling options
Work with a Zillow partner agent
Leverage their expertise and Zillow's premium Showcase listings to get your home seen by more buyers.
Get startedList with your own agent
Get your home in front of millions of buyers by listing it on Zillow.
Learn how to do itSell it yourself
Take full control of how buyers see your home on Zillow by listing For Sale by Owner (FSBO).
List your homeWhat's special
Large islandSalt water poolTwo patiosEnsuite bathroomOpen floor planExpansive outdoor entertaining spaceScreened in backyard
Zillow last checked:
Listing updated:
Listed by:
Lauren Krawczyk 904-537-6318,
DOUGLAS ELLIMAN 727-698-5708,
Nikki Pagano 813-992-8909,
DOUGLAS ELLIMAN
Bought with:
Michelle Schnyders, 3549184
HECKLER REALTY GROUP LLC
Source: Stellar MLS,MLS#: TB8349971 Originating MLS: Suncoast Tampa
Originating MLS: Suncoast Tampa
Facts & features
Interior
Bedrooms & bathrooms
- Bedrooms: 3
- Bathrooms: 2
- Full bathrooms: 2
Rooms
- Room types: Family Room, Utility Room
Primary bedroom
- Features: Walk-In Closet(s)
- Level: First
- Area: 240 Square Feet
- Dimensions: 15x16
Bedroom 2
- Features: Built-in Closet
- Level: First
- Area: 156 Square Feet
- Dimensions: 12x13
Bedroom 3
- Features: Built-in Closet
- Level: First
- Area: 169 Square Feet
- Dimensions: 13x13
Dining room
- Level: First
- Area: 165 Square Feet
- Dimensions: 11x15
Family room
- Level: First
- Area: 209 Square Feet
- Dimensions: 11x19
Kitchen
- Features: Breakfast Bar, Granite Counters
- Level: First
- Area: 121 Square Feet
- Dimensions: 11x11
Living room
- Level: First
- Area: 320 Square Feet
- Dimensions: 16x20
Heating
- Electric
Cooling
- Central Air
Appliances
- Included: Convection Oven, Cooktop, Dishwasher, Dryer, Electric Water Heater, Freezer, Ice Maker, Microwave, Range, Refrigerator, Washer, Wine Refrigerator
- Laundry: Inside, Laundry Room
Features
- Ceiling Fan(s), Crown Molding, Eating Space In Kitchen, Living Room/Dining Room Combo, Open Floorplan, Primary Bedroom Main Floor, Solid Wood Cabinets, Split Bedroom, Stone Counters, Thermostat, Walk-In Closet(s)
- Flooring: Bamboo, Laminate, Tile, Hardwood
- Doors: Sliding Doors
- Windows: Blinds, Hurricane Shutters, Hurricane Shutters/Windows
- Has fireplace: No
Interior area
- Total structure area: 2,778
- Total interior livable area: 2,054 sqft
Property
Parking
- Total spaces: 1
- Parking features: Boat, Driveway, Garage Door Opener, Off Street, On Street, Parking Pad
- Attached garage spaces: 1
- Has uncovered spaces: Yes
- Details: Garage Dimensions: 20X11
Features
- Levels: One
- Stories: 1
- Patio & porch: Covered, Deck, Patio, Rear Porch, Screened, Side Porch
- Exterior features: Lighting, Rain Gutters
- Has private pool: Yes
- Pool features: In Ground, Lighting, Salt Water, Screen Enclosure
- Fencing: Fenced
- Has view: Yes
- View description: Pool
Lot
- Size: 9,200 Square Feet
- Features: City Lot, Above Flood Plain
- Residential vegetation: Mature Landscaping, Trees/Landscaped
Details
- Parcel number: 013116586800070130
- Special conditions: None
Construction
Type & style
- Home type: SingleFamily
- Property subtype: Single Family Residence
Materials
- Stucco, Wood Frame
- Foundation: Crawlspace
- Roof: Shingle
Condition
- New construction: No
- Year built: 1947
Utilities & green energy
- Sewer: Public Sewer
- Water: Public
- Utilities for property: BB/HS Internet Available, Cable Connected, Electricity Connected, Phone Available, Public, Sewer Connected, Water Connected
Community & HOA
Community
- Pet fee: $0 monthly
- Subdivision: MONTICELLO PARK
HOA
- Has HOA: No
Location
- Region: Saint Petersburg
Financial & listing details
- Price per square foot: $407/sqft
- Tax assessed value: $707,531
- Annual tax amount: $12,687
- Date on market: 2/13/2025
- Cumulative days on market: 8 days
- Listing terms: Cash,Conventional,VA Loan
- Ownership: Fee Simple
- Total actual rent: 0
- Electric utility on property: Yes
- Road surface type: Paved
Price history
| Date | Event | Price |
|---|---|---|
| 4/24/2025 | Sold | $835,000-1.2%$407/sqft |
Source:  Stellar MLS #TB8349971 Report a problem Stellar MLS #TB8349971 Report a problem | ||
| 2/22/2025 | Pending sale | $845,000$411/sqft |
Source: Stellar MLS #TB8349971 Report a problem | ||
| 2/13/2025 | Listed for sale | $845,000+48.5%$411/sqft |
Source: Stellar MLS #TB8349971 Report a problem | ||
| 8/10/2018 | Sold | $569,000$277/sqft |
Source: Public Record Report a problem | ||
| 7/5/2018 | Listed for sale | $569,000+44.8%$277/sqft |
Source: DALTON WADE INC. #U8010044 Report a problem | ||
| 10/23/2013 | Sold | $393,000+1.4%$191/sqft |
Source: Public Record Report a problem | ||
| 8/6/2013 | Listed for sale | $387,450+11%$189/sqft |
Source: Owner Report a problem | ||
| 3/20/2013 | Sold | $349,000$170/sqft |
Source: Stellar MLS #U7563080 Report a problem | ||
| 1/12/2013 | Price change | $349,000-5.4%$170/sqft |
Source: RE/MAX METRO #U7563080 Report a problem | ||
| 12/10/2012 | Price change | $369,000-7.5%$180/sqft |
Source: RE/MAX METRO #U7563080 Report a problem | ||
| 10/30/2012 | Listed for sale | $399,000+340.9%$194/sqft |
Source: RE/MAX Metro #U7563080 Report a problem | ||
| 3/22/2012 | Sold | $90,500+29.3%$44/sqft |
Source: Public Record Report a problem | ||
| 1/29/2012 | Listed for sale | $70,000-78.1%$34/sqft |
Source: RE/MAX Metro #U7537086 Report a problem | ||
| 10/30/2010 | Listing removed | $320,000$156/sqft |
Source: Owner Report a problem | ||
| 7/4/2009 | Price change | $320,000-5.9%$156/sqft |
Source: Owner Report a problem | ||
| 3/27/2009 | Price change | $340,000-8%$166/sqft |
Source: Owner Report a problem | ||
| 2/5/2009 | Price change | $369,750-2.6%$180/sqft |
Source: Owner Report a problem | ||
| 1/25/2009 | Price change | $379,459+5.6%$185/sqft |
Source: Owner Report a problem | ||
| 1/2/2009 | Price change | $359,495-4.1%$175/sqft |
Source: Owner Report a problem | ||
| 12/21/2008 | Price change | $375,000-9.6%$183/sqft |
Source: Owner Report a problem | ||
| 10/24/2008 | Listed for sale | $415,000+284.3%$202/sqft |
Source: Owner Report a problem | ||
| 10/1/1996 | Sold | $108,000-69.1%$53/sqft |
Source: Public Record Report a problem | ||
| 12/31/1969 | Sold | $349,000$170/sqft |
Source: Agent Provided Report a problem | ||
Public tax history
| Year | Property taxes | Tax assessment |
|---|---|---|
| 2025 | $14,094 +6.7% | $707,531 +8.1% |
| 2024 | $13,215 +9.9% | $654,621 +10% |
| 2023 | $12,028 +11% | $595,110 +10% |
| 2022 | $10,838 +2.7% | $541,009 +7.7% |
| 2021 | $10,555 +7.4% | $502,111 +9.3% |
| 2020 | $9,824 +4.7% | $459,355 +5.6% |
| 2019 | $9,380 | $435,122 +38.7% |
| 2018 | $9,380 +59.1% | $313,736 +2.1% |
| 2017 | $5,895 +1.9% | $307,283 +2.1% |
| 2016 | $5,785 -1.4% | $300,963 +0.7% |
| 2015 | $5,865 +0.5% | $298,871 +0.8% |
| 2014 | $5,835 +74.6% | $296,499 +105% |
| 2013 | $3,342 +7% | $144,631 +6.9% |
| 2012 | $3,124 | $135,244 -3.9% |
| 2011 | -- | $140,705 -21.4% |
| 2010 | -- | $178,949 +42.1% |
| 2009 | -- | $125,941 +0.1% |
| 2008 | $1,835 | $125,815 +3% |
| 2007 | -- | $122,150 -48% |
| 2005 | -- | $235,100 +15.1% |
| 2004 | $2,124 +2% | $204,200 +7.2% |
| 2003 | $2,083 +4% | $190,400 +10.5% |
| 2002 | $2,003 | $172,300 +10.9% |
| 2001 | $2,003 +3.7% | $155,400 +32.3% |
| 2000 | $1,933 | $117,500 |
Find assessor info on the county website
Neighborhood: The Allendale Association
Nearby homes
- $1,137,4004 bd4 ba2.7k sqft1109 45th Ave N, Saint Petersburg, FL 33703Off Market

- $815,0003 bd2 ba1.8k sqft1071 45th Ave N, Saint Petersburg, FL 33703Sold

- $836,9003 bd2 ba1.6k sqft1049 45th Ave N, Saint Petersburg, FL 33703Off Market

- $475,0002 bd1 ba792 sqft1054 46th Ave N, Saint Petersburg, FL 33703Sold
- $1,321,6004 bd4 ba2.7k sqft1109 45th Ave N, Saint Petersburg, FL 33703Off Market
- $480,0002 bd1 ba906 sqft1044 46th Ave N, Saint Petersburg, FL 33703Sold
- $443,4002 bd1 ba1.2k sqft1100 46th Ave N, Saint Petersburg, FL 33703Off Market
- $700,7004 bd2 ba1.9k sqft1039 45th Ave N, Saint Petersburg, FL 33703Off Market
Nearby schools
GreatSchools rating
- 6/10John M. Sexton Elementary SchoolGrades: PK-5Distance: 0.9 mi
- 3/10Meadowlawn Middle SchoolGrades: 6-8Distance: 1 mi
- 5/10Northeast High SchoolGrades: PK,9-12Distance: 0.8 mi
Schools provided by the listing agent
- Elementary: John M Sexton Elementary-PN
- Middle: Meadowlawn Middle-PN
- High: Northeast High-PN
Source: Stellar MLS. This data may not be complete. We recommend contacting the local school district to confirm school assignments for this home.
Get a cash offer in 3 minutes
Find out how much your home could sell for in as little as 3 minutes with a no-obligation cash offer.
Estimated market value
$805,300
Get a cash offer in 3 minutes
Find out how much your home could sell for in as little as 3 minutes with a no-obligation cash offer.
Estimated market value
$805,300
- Florida
- Pinellas County
- Saint Petersburg
- 33703
- The Allendale Association
- 1061 45TH AVENUE N
Nearby cities
Nearby neighborhoods
Nearby zip codes
Other Saint Petersburg Topics
- Apartments for Rent in 33703
- Houses for Sale in 33703
- Houses for Rent in 33703
- 33703 Real Estate
- Saint Petersburg Condos
- Houses for Sale in Saint Petersburg
- Newest Listings in Saint Petersburg
- Saint Petersburg Home Values
- Saint Petersburg Real Estate Agents
- Saint Petersburg Refinance
- Saint Petersburg Mortgage Rates
