Skip main navigation
Sold
  • $500,000

    1061 56th St, Washougal, WA 98671

    3beds
    1,823sqft
    Residential, Single Family Residence
    Built in 2001
    3,920.4 Square Feet Lot
    $496,800 Zestimate®
    $274/sqft
    $2,759 Estimated rent

    Home value

    $496,800

    $462,000 - $532,000

    $2,759/mo

    Zestimate® history
    Loading
    Loading...

    Owner options

    List your home for rent

    $2,759/mo

    Rent Zestimate®

    Find your next renter with Zillow Rental Manager. Plus, with online applications, you can quickly screen prospective tenants – for free.

    Learn more

    $2,759/mo

    Rent Zestimate®

    Refinance and save

    $3,059/mo

    Est. payment

    Refinancing to a lower rate could help reduce your monthly payments and save thousands over the life of the loan.

    See today's rates

    $3,059/mo

    Est. payment

    Explore your selling options

    Work with a Zillow partner agent

    Leverage their expertise and Zillow's premium Showcase listings to get your home seen by more buyers.

    Get started

    List with your own agent

    Get your home in front of millions of buyers by listing it on Zillow.

    Learn how to do it

    Sell it yourself

    Take full control of how buyers see your home on Zillow by listing For Sale by Owner (FSBO).

    List your home

    What's special

    Covered patioUpdated kitchenGenerously sized islandThoughtfully designed backyardExpansive paver patio extensionStainless steel appliancesBrand new fence
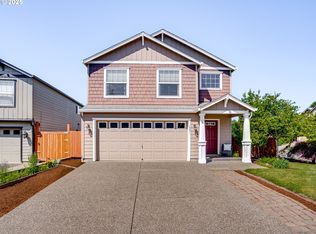
    Absolutely stunning and meticulously maintained, this home offers an ideal blend of comfort and convenience in a fantastic neighborhood. The community is a retreat for all, offering a wealth of amenities from the sauna, inviting indoor and outdoor pools to the clubhouse, gym, pool table, neighborhood parks, a dedicated dog park, and beautiful walking trails. Step inside and be greeted by an open concept with an updated kitchen completed with stainless steel appliances, a pantry, and a generously sized island that comfortably seats six. The outdoor space is equally impressive, with a thoughtfully designed backyard that provides the ultimate in relaxation and entertainment. All brand new fence, covered patio, expansive paver patio extension provides ample space for outdoor gatherings. New roof installed in 2021. Don't miss the opportunity to make it your own!

    Zillow last checked:

    Listing updated:

    Listed by:

    Ariel Sasser 503-422-1662,

    Property Group NW Real Estate

    Bought with:

    Melissa Shattuck, 137222

    Cascade Hasson Sotheby's International Realty

    Source: RMLS (OR),MLS#: 24476090MLS Logo

    Facts & features

    Interior

    Bedrooms & bathrooms
    • Bedrooms: 3
    • Bathrooms: 3
    • Full bathrooms: 2
    • Partial bathrooms: 1
    • Main level bathrooms: 1
    Primary bedroom
    • Features: Ceiling Fan, Suite, Vaulted Ceiling, Walkin Closet, Walkin Shower, Wallto Wall Carpet
    • Level: Upper
    Bedroom 2
    • Features: Closet, Wallto Wall Carpet
    • Level: Upper
    Bedroom 3
    • Features: Loft, Closet, Wallto Wall Carpet
    • Level: Upper
    Dining room
    • Features: Kitchen Dining Room Combo, Living Room Dining Room Combo, Sliding Doors
    • Level: Main
    Kitchen
    • Features: Builtin Refrigerator, Dishwasher, Disposal, Eat Bar, Island, Microwave, Free Standing Range, Granite, Plumbed For Ice Maker
    • Level: Main
    Living room
    • Features: Fireplace
    • Level: Main
    Heating
    • Forced Air, Fireplace(s)
    Cooling
    • Central Air
    Appliances
    • Included: Convection Oven, Dishwasher, Disposal, Free-Standing Range, Free-Standing Refrigerator, Microwave, Stainless Steel Appliance(s), Washer/Dryer, Built-In Refrigerator, Plumbed For Ice Maker, Gas Water Heater
    • Laundry: Laundry Room
    Features
    • Vaulted Ceiling(s), Wainscoting, Closet, Loft, Kitchen Dining Room Combo, Living Room Dining Room Combo, Eat Bar, Kitchen Island, Granite, Ceiling Fan(s), Suite, Walk-In Closet(s), Walkin Shower, Pantry
    • Flooring: Laminate, Vinyl, Wall to Wall Carpet
    • Doors: Sliding Doors
    • Windows: Double Pane Windows, Vinyl Frames
    • Basement: Crawl Space
    • Number of fireplaces: 1
    • Fireplace features: Gas
    Interior area
    • Total structure area: 1,823
    • Total interior livable area: 1,823 sqft

    Property

    Parking
    • Total spaces: 2
    • Parking features: Driveway, Attached
    • Attached garage spaces: 2
    • Has uncovered spaces: Yes
    Features
    • Levels: Two
    • Stories: 2
    • Patio & porch: Patio
    • Exterior features: Yard
    • Fencing: Fenced
    Lot
    • Size: 3,920 sqft
    • Features: Level, SqFt 3000 to 4999
    Details
    • Additional structures: ToolShed
    • Parcel number: 134196004
    • Zoning: R1-7.5

    Construction

    Type & style
    • Home type: SingleFamily
    • Property subtype: Residential, Single Family Residence
    Materials
    • Cement Siding, Lap Siding
    • Foundation: Concrete Perimeter
    • Roof: Composition
    Condition
    • Resale
    • New construction: No
    • Year built: 2001

    Utilities & green energy

    • Gas: Gas
    • Sewer: Public Sewer
    • Water: Public
    • Utilities for property: Cable Connected

    Community & neighborhood

    Location
    • Region: Washougal

    HOA & financial

    HOA
    • Has HOA: Yes
    • HOA fee: $70 monthly
    • Amenities included: Basketball Court, Gym, Management, Meeting Room, Party Room, Pool, Recreation Facilities, Sauna, Weight Room

    Other

    Other facts
    • Listing terms: Cash,Conventional,FHA,VA Loan
    • Road surface type: Paved

    Price history

    DateEventPrice
    1/21/2025Sold$500,000-2%$274/sqft
    Source: RMLS (OR) #24476090 Report a problem
    12/22/2024Pending sale$510,000$280/sqft
    Source: RMLS (OR) #24476090 Report a problem
    11/14/2024Price change$510,000-2.9%$280/sqft
    Source: RMLS (OR) #24476090 Report a problem
    6/25/2024Listed for sale$525,000+18%$288/sqft
    Source: RMLS (OR) #24476090 Report a problem
    10/29/2021Sold$445,000-1.1%$244/sqft
    Source: RMLS (OR) #21191491 Report a problem
    10/10/2021Pending sale$449,900$247/sqft
    Source: RMLS (OR) #21191491 Report a problem
    10/6/2021Listed for sale$449,900+100%$247/sqft
    Source: RMLS (OR) #21191491 Report a problem
    6/20/2008Sold$225,000-4.3%$123/sqft
    Source: Public Record Report a problem
    4/13/2008Price change$235,000-2.9%$129/sqft
    Source: Keller Williams Realty #7087724 Report a problem
    1/15/2008Listed for sale$242,000$133/sqft
    Source: Keller Williams Realty #7087724 Report a problem

    Public tax history

    YearProperty taxesTax assessment
    2024$3,852 -3.8%$405,821 -8.1%
    2023$4,004 +5.6%$441,586 +8.1%
    2022$3,792 +8.5%$408,446 +14.9%
    2021$3,495 0%$355,366 +15.6%
    2020$3,495 $307,324 -1.6%
    2019$3,495 +16.4%$312,271 +10.1%
    2018$3,003 -7.6%$283,612 +11.9%
    2017$3,250 +15.7%$253,409 +5.3%
    2016$2,809 +5.8%$240,559 +15.8%
    2015$2,654 +4%$207,814 +4.6%
    2014$2,551 $198,714 +13.4%
    2013$2,551 +21.7%$175,241 +13.4%
    2012$2,096 -9.4%$154,537 -1.3%
    2011$2,315 +1.2%$156,549 -10.2%
    2010$2,288 -3.9%$174,296 -9.2%
    2009$2,381 $191,880 -21.1%
    2008-- $243,200
    2007-- $243,200 +36.2%
    2005-- $178,600
    2004-- $178,600

    Find assessor info on the county website

    Neighborhood: 98671

    Nearby schools

    GreatSchools rating
    Schools provided by the listing agent
    • Elementary: Col River Gorge
    • Middle: Jemtegaard
    • High: Washougal

    Source: RMLS (OR). This data may not be complete. We recommend contacting the local school district to confirm school assignments for this home.

    Get a cash offer in 3 minutes
    Find out how much your home could sell for in as little as 3 minutes with a no-obligation cash offer.
    Estimated market value
    $496,800
    Get a cash offer in 3 minutes
    Find out how much your home could sell for in as little as 3 minutes with a no-obligation cash offer.
    Estimated market value
    $496,800