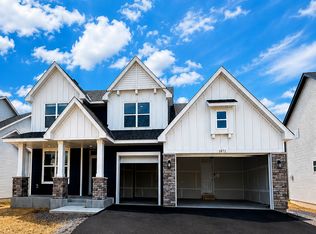
This home is move-in ready! Step inside this spacious two-story home and discover a thoughtfully designed layout perfect for entertaining and everyday living. The main level welcomes you with a formal dining room, a generous Great Room, a chef-inspired kitchen featuring stainless steel appliances and a convenient nook for casual meals. A private study offers the ideal space for a home office, while a main level bedroom is perfect for overnight guests. Upstairs, you'll find a versatile loft, secondary bedrooms and a luxurious owner's suite for the ultimate retreat. The desirable three car garage provides plenty of room for vehicles and storage, and the walkout homesite adds extra appeal. With sought-after features like a gourmet kitchen, main level office, expansive living spaces, and a beautiful backyard view, this home is sure to attract attention—act quickly before it's gone!
Amber Fields is minutes away from Rosemount High School and Dakota County Technical College for prospective students.
Closed
Zillow last checked:
Listing updated:
Bought with:
Nematullah G. JanetKhan
RE/MAX Advantage Plus
Source: NorthstarMLS as distributed by MLS GRID,MLS#: 7098559
Price history
| Date | Event | Price |
|---|---|---|
| 8/28/2026 | Sold | $665,000$206/sqft |
Source:  NorthstarMLS as distributed by MLS GRID #7098559 Report a problem NorthstarMLS as distributed by MLS GRID #7098559 Report a problem | ||
| 7/29/2026 | Pending sale | $665,000-0.3%$206/sqft |
Source: NorthstarMLS as distributed by MLS GRID #7098559 Report a problem | ||
| 7/14/2026 | Price change | $667,225-1.9%$206/sqft |
Source: NorthstarMLS as distributed by MLS GRID #7098559 Report a problem | ||
| 6/25/2026 | Price change | $679,975-7.4%$210/sqft |
Source: NorthstarMLS as distributed by MLS GRID #7098559 Report a problem | ||
| 6/20/2026 | Price change | $734,075+0.3%$227/sqft |
Source:  Lennar Homes Report a problem Lennar Homes Report a problem | ||
| 6/16/2026 | Price change | $732,075+6.6%$226/sqft |
Source: NorthstarMLS as distributed by MLS GRID #7029627 Report a problem | ||
| 6/8/2026 | Price change | $686,975-1.9%$212/sqft |
Source: NorthstarMLS as distributed by MLS GRID #7029627 Report a problem | ||
| 5/29/2026 | Price change | $699,975-0.3%$216/sqft |
Source: Lennar Homes Report a problem | ||
| 5/25/2026 | Price change | $701,975+0.3%$217/sqft |
Source: Lennar Homes Report a problem | ||
| 5/22/2026 | Price change | $699,975-4.1%$216/sqft |
Source: NorthstarMLS as distributed by MLS GRID #7029627 Report a problem | ||
| 4/22/2026 | Price change | $730,075+0.3%$226/sqft |
Source: Lennar Homes Report a problem | ||
| 4/10/2026 | Price change | $728,075+0%$225/sqft |
Source: Lennar Homes Report a problem | ||
| 4/5/2026 | Price change | $727,975+0.3%$225/sqft |
Source: Lennar Homes Report a problem | ||
| 3/17/2026 | Price change | $725,975+0.3%$224/sqft |
Source: Lennar Homes Report a problem | ||
| 3/3/2026 | Listed for sale | $723,975$224/sqft |
Source: NorthstarMLS as distributed by MLS GRID #7029627 Report a problem | ||
Get a cash offer in 3 minutes
Find out how much your home could sell for in as little as 3 minutes with a no-obligation cash offer.
Estimated market value
$664,800
