Skip main navigation
Sold for $819,000
  • $819,000

    1061 Beach Park Blvd APT 210, Foster City, CA 94404

    2beds
    1,349sqft
    Condominium, Residential
    Built in 1973
    -- sqft lot
    $791,600 Zestimate®
    $607/sqft
    $4,465 Estimated rent

    Home value

    $791,600

    $728,000 - $855,000

    $4,465/mo

    Zestimate® history
    Loading
    Loading...

    Owner options

    List your home for rent

    $4,465/mo

    Rent Zestimate®

    Find your next renter with Zillow Rental Manager. Plus, with online applications, you can quickly screen prospective tenants – for free.

    Learn more

    $4,465/mo

    Rent Zestimate®

    Refinance and save

    $5,905/mo

    Est. payment

    Refinancing to a lower rate could help reduce your monthly payments and save thousands over the life of the loan.

    See today's rates

    $5,905/mo

    Est. payment

    Explore your selling options

    Work with a Zillow partner agent

    Leverage their expertise and Zillow's premium Showcase listings to get your home seen by more buyers.

    Get started

    List with your own agent

    Get your home in front of millions of buyers by listing it on Zillow.

    Learn how to do it

    Sell it yourself

    Take full control of how buyers see your home on Zillow by listing For Sale by Owner (FSBO).

    List your home

    What's special

    Rv parkingTennis courtsClub houseGuest parkingLocated near bay trailPrimary bedroomDining room
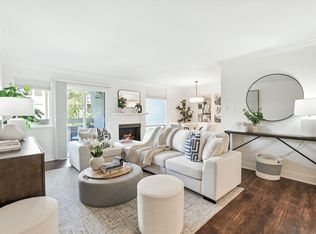
    Sought after corner unit at Marina Point. Buyers value includes: 2 Bedrooms, 2 bathrooms, formal entry, original kitchen, dining room great for entertaining, corner living room with ambient light and air conditioning, primary bedroom with walk-in closet, alcove/reading nook and air conditioning, second bedroom with built in office and murphy bed, laundry in unit, two parking spaces in the parking garage and private storage unit down the hall. HOA dues includes: Pool, Hot tub, Tennis Courts, Boat/RV Parking, play grounds, club house, guest parking, and much more. Conveniently located near bay trail, parks, schools, shops, restaurants, SM Caltrain station and major employers such as Gilead, Sony, Meta/Facebook & many others.

    Zillow last checked:

    Listing updated:

    Listed by:

    Robert Pedro 01179093 415-722-5510,

    Signature Realty & Mortgage 650-368-8600

    Bought with:

    Julie Rossi Rideau, 01996940

    Compass

    Source: MLSListings Inc,MLS#: ML81953797MLS Logo

    Facts & features

    Interior

    Bedrooms & bathrooms
    • Bedrooms: 2
    • Bathrooms: 2
    • Full bathrooms: 2
    Rooms
    • Room types: Laundry, Utility Room
    Bedroom
    • Features: PrimarySuiteRetreat
    Bathroom
    • Features: PrimaryStallShowers, ShoweroverTub1
    Dining room
    • Features: DiningL
    Family room
    • Features: NoFamilyRoom
    Heating
    • Electric
    Cooling
    • Zoned
    Appliances
    • Included: Dishwasher, Electric Oven/Range, Refrigerator, Washer/Dryer
    • Laundry: Inside, In Utility Room
    Features
    • Walk-In Closet(s)
    • Flooring: Carpet, Vinyl Linoleum
    • Number of fireplaces: 1
    • Fireplace features: Living Room
    • Common walls with other units/homes: End Unit
    Interior area
    • Total structure area: 1,349
    • Total interior livable area: 1,349 sqft

    Property

    Parking
    • Total spaces: 2
    • Parking features: Assigned, Covered, Garage Door Opener, Guest, Off Street
    • Garage spaces: 2
    Features
    • Stories: 1
    • Patio & porch: Balcony/Patio
    • Exterior features: Tennis Court(s)
    • Pool features: Community, In Ground
    • Spa features: Other, Spa/HotTub
    • Has view: Yes
    • View description: Greenbelt
    Details
    • Additional structures: TennisRaquetball
    • Parcel number: 105470270
    • Zoning: Res Condominium
    • Special conditions: Standard

    Construction

    Type & style
    • Home type: Condo
    • Architectural style: Traditional
    • Property subtype: Condominium, Residential
    Materials
    • Foundation: Permanent
    • Roof: Flat
    Condition
    • Fixer
    • New construction: No
    • Year built: 1973

    Utilities & green energy

    • Gas: PublicUtilities
    • Sewer: Public Sewer
    • Water: Public
    • Utilities for property: Public Utilities, Water Public

    Community & HOA

    HOA
    • Has HOA: Yes
    • Amenities included: Additional Storage, Car Wash Area, Club House, Community Pool, Elevator, Garden Greenbelt Trails, Playground
    • Services included: Insurance, Water
    • HOA fee: $710 monthly
    Location
    • Region: Foster City

    Financial & listing details

    • Price per square foot: $607/sqft
    • Tax assessed value: $835,380
    • Annual tax amount: $10,087
    • Date on market: 2/9/2024
    • Listing agreement: ExclusiveRightToSell
    • Listing terms: CalVetLoan, CashorConventionalLoan

    Price history

    DateEventPrice
    3/18/2024Sold$819,000+2.5%$607/sqft
    Source: MLSListings Inc #ML81953797 Report a problem
    2/18/2024Pending sale$799,000$592/sqft
    Source: MLSListings Inc #ML81953797 Report a problem
    2/16/2024Contingent$799,000$592/sqft
    Source: MLSListings Inc #ML81953797 Report a problem
    2/9/2024Listed for sale$799,000$592/sqft
    Source: MLSListings Inc #ML81953797 Report a problem

    Public tax history

    YearProperty taxesTax assessment
    2025$10,087 +173.3%$835,380 +194.7%
    2024$3,691 +2.2%$283,495 +2%
    2023$3,611 +1.7%$277,937 +2%
    2022$3,550 +1.6%$272,488 +2%
    2021$3,494 +2.8%$267,146 +1%
    2020$3,400 +5.3%$264,408 +2%
    2019$3,230 +12.3%$259,225 +2%
    2018$2,877 +1.2%$254,143 +2%
    2017$2,842 -4.7%$249,161 +2%
    2016$2,981 +5.2%$244,277 +1.5%
    2015$2,834 $240,609 +2%
    2014$2,834 $235,897 +0.5%
    2013-- $234,832 +2%
    2012-- $230,229
    2011-- $230,229 +2.8%
    2010-- $224,030 -0.2%
    2009-- $224,563 +2%
    2008-- $220,161 +2%
    2007-- $215,845 +2%
    2006-- $211,614
    2005-- $211,614 +4%
    2004-- $203,399 +1.9%
    2003-- $199,672 +2%
    2002-- $195,758 +2%
    2001-- $191,921 +2%
    2000-- $188,159
    Find assessor info on the county website

    Neighborhood: Boats

    Nearby schools

    GreatSchools rating
    Schools provided by the listing agent
    • Elementary: AudubonElementary_1
    • Middle: BowditchMiddle
    • District: SanMateoFosterCityElementary

    Source: MLSListings Inc. This data may not be complete. We recommend contacting the local school district to confirm school assignments for this home.

    Get a cash offer in 3 minutes
    Find out how much your home could sell for in as little as 3 minutes with a no-obligation cash offer.
    Estimated market value
    $791,600
    Get a cash offer in 3 minutes
    Find out how much your home could sell for in as little as 3 minutes with a no-obligation cash offer.
    Estimated market value
    $791,600