Skip main navigation
Sold for $782,000
  • $782,000

    1061 Beach Park Blvd APT 216, Foster City, CA 94404

    2beds
    1,286sqft
    Condominium, Residential
    Built in 1973
    -- sqft lot
    $-- Zestimate®
    $608/sqft
    $4,519 Estimated rent

    Home value

    Not available

    Estimated sales range

    Not available

    $4,519/mo

    Zestimate® history
    Loading
    Loading...

    Owner options

    List your home for rent

    $4,519/mo

    Rent Zestimate®

    Find your next renter with Zillow Rental Manager. Plus, with online applications, you can quickly screen prospective tenants – for free.

    Learn more

    $4,519/mo

    Rent Zestimate®

    Refinance and save

    $5,797/mo

    Est. payment

    Refinancing to a lower rate could help reduce your monthly payments and save thousands over the life of the loan.

    See today's rates

    $5,797/mo

    Est. payment

    Explore your selling options

    Work with a Zillow partner agent

    Leverage their expertise and Zillow's premium Showcase listings to get your home seen by more buyers.

    Get started

    List with your own agent

    Get your home in front of millions of buyers by listing it on Zillow.

    Learn how to do it

    Sell it yourself

    Take full control of how buyers see your home on Zillow by listing For Sale by Owner (FSBO).

    List your home

    What's special

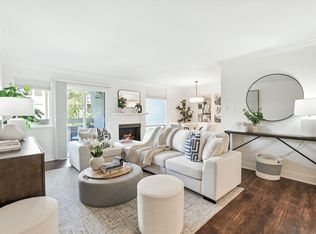
    Stone wall fireplaceSpacious balconyModern touchesGreenery viewsMain suiteOpen living-dining spaceCharming views
    Price Reduction. Rare 2 secure parking spaces plus storage room down the hall. Single Story, Second Floor Condominium in the Marina Point Community, offers charming views from an open living-dining space with modern touches, large window, stone wall fireplace, and spacious balcony great for outside entertaining. The updated kitchen includes plenty of custom cabinets, granite countertops, and stainless steel appliances. Dining area overlooks the tall window with greenery views. Laundry room with washer/dryer hookups and storage cabinets. The main suite features a built-in bookcase, double sinks, double closets, and an office/reading space, while the second bedroom offers shelves and plantation shutters over the main window. Enjoy the homeowners association's amenities and close proximity to Bay Levee trails, shopping, parks, and top schools. Ideally located between San Francisco and Silicon Valley, this home is Move-In Ready!

    Zillow last checked:

    Listing updated:

    Listed by:

    Victoria Kiley 01231940 650-219-8674,

    Compass 650-375-1111

    Bought with:

    David T. Woon, 01510140

    Coldwell Banker Infiniti Group

    Source: MLSListings Inc,MLS#: ML82004908MLS Logo

    Facts & features

    Interior

    Bedrooms & bathrooms
    • Bedrooms: 2
    • Bathrooms: 2
    • Full bathrooms: 2
    Rooms
    • Room types: Laundry
    Bedroom
    • Features: PrimarySuiteRetreat
    Bathroom
    • Features: DoubleSinks, ShoweroverTub1, StallShower
    Dining room
    • Features: DiningArea
    Family room
    • Features: NoFamilyRoom
    Kitchen
    • Features: ExhaustFan
    Heating
    • Baseboard, Central Forced Air
    Cooling
    • None
    Appliances
    • Included: Dishwasher, Exhaust Fan, Disposal, Microwave, Electric Oven/Range, Refrigerator
    • Laundry: Inside
    Features
    • Flooring: Tile
    • Fireplace features: Living Room
    Interior area
    • Total structure area: 1,286
    • Total interior livable area: 1,286 sqft

    Property

    Parking
    • Total spaces: 2
    • Parking features: Assigned, Carport, Electric Gate, Guest
    • Garage spaces: 2
    Accessibility
    • Accessibility features: Elevator/Lift
    Features
    • Stories: 1
    • Pool features: Fenced
    • Spa features: Other
    • Has view: Yes
    • View description: Garden/Greenbelt
    Details
    • Parcel number: 105470330
    • Zoning: RMR3PD
    • Special conditions: Standard

    Construction

    Type & style
    • Home type: Condo
    • Property subtype: Condominium, Residential
    Materials
    • Foundation: Concrete Perimeter and Slab
    • Roof: Other
    Condition
    • New construction: No
    • Year built: 1973

    Utilities & green energy

    • Gas: PublicUtilities
    • Sewer: Public Sewer
    • Water: Public
    • Utilities for property: Public Utilities, Water Public

    Community & HOA

    HOA
    • Has HOA: Yes
    • HOA fee: $840 monthly
    Location
    • Region: Foster City

    Financial & listing details

    • Price per square foot: $608/sqft
    • Tax assessed value: $889,541
    • Annual tax amount: $10,210
    • Date on market: 5/1/2025
    • Listing agreement: ExclusiveRightToSell
    • Listing terms: CashorConventionalLoan

    Price history

    DateEventPrice
    12/10/2025Sold$782,000+0.4%$608/sqft
    Source: MLSListings Inc #ML82004908 Report a problem
    10/30/2025Contingent$779,000$606/sqft
    Source: MLSListings Inc #ML82004908 Report a problem
    10/25/2025Price change$779,000-5.6%$606/sqft
    Source: MLSListings Inc #ML82004908 Report a problem
    7/25/2025Price change$824,900-3%$641/sqft
    Source: MLSListings Inc #ML82004908 Report a problem
    5/27/2025Listed for sale$850,000$661/sqft
    Source: MLSListings Inc #ML82004908 Report a problem

    Public tax history

    YearProperty taxesTax assessment
    2025$10,210 +1.4%$889,541 +2%
    2024$10,067 +15.4%$872,100 +15.4%
    2023$8,721 +267.6%$756,000 +260.3%
    2022$2,372 +1.3%$209,835 +2%
    2021$2,343 +2.9%$205,722 +1%
    2020$2,277 +5.7%$203,614 +2%
    2019$2,155 +1.8%$199,622 +2%
    2018$2,116 +1.2%$195,709 +2%
    2017$2,092 +2.7%$191,872 +2%
    2016$2,037 +5.1%$188,110 +1.5%
    2015$1,938 $185,286 +2%
    2014$1,938 $181,658 +0.5%
    2013-- $180,838 +2%
    2012-- $177,294
    2011-- $177,294 +2.8%
    2010-- $172,520 -0.2%
    2009-- $172,930 +2%
    2008-- $169,541 +2%
    2007-- $166,218 +2%
    2006-- $162,960
    2005-- $162,960 +4%
    2004-- $156,634 +1.9%
    2003-- $153,764 +2%
    2002-- $150,750 +2%
    2001-- $147,795 +2%
    2000-- $144,898
    Find assessor info on the county website

    Neighborhood: Boats

    Nearby schools

    GreatSchools rating
    Schools provided by the listing agent
    • District: SanMateoFosterCityElementary

    Source: MLSListings Inc. This data may not be complete. We recommend contacting the local school district to confirm school assignments for this home.

    Get pre-qualified for a loan
    At Zillow Home Loans, we can pre-qualify you in as little as 5 minutes with no impact to your credit score.

    An equal housing lender. NMLS #10287.