The Lakeside features 5 bedrooms, 3 baths with QUARTZ counter tops, gas stove, luxury vinyl plank flooring and crown molding in main areas. This open floor utilizes every inch of square footage. Imagine yourself cooking family meals in your beautiful new homes on your new gas stove. All homes include a 1-year builder warranty and 2/10 structural warranty. Pictures depict a similar completed plan and elevation but is not the actual home for sale. Features, colors, finishes & options may differ from what's shown.
Sold for $351,900
$351,900
1061 Birch Ln, Prattville, AL 36066
5beds
2,016sqft
Single Family Residence
Built in 2024
0.42 Acres Lot
$360,700 Zestimate®
$175/sqft
$2,311 Estimated rent
Home value
$360,700
$292,000 - $451,000
$2,311/mo
Zestimate® history
Owner options
List your home for rent
$2,311/mo
Rent Zestimate®
Find your next renter with Zillow Rental Manager. Plus, with online applications, you can quickly screen prospective tenants – for free.
$2,311/mo
Rent Zestimate®
Refinance and save
$2,079/mo
Est. payment
Refinancing to a lower rate could help reduce your monthly payments and save thousands over the life of the loan.
$2,079/mo
Est. payment
Explore your selling options
Work with a Zillow partner agent
Leverage their expertise and Zillow's premium Showcase listings to get your home seen by more buyers.
Get startedList with your own agent
Get your home in front of millions of buyers by listing it on Zillow.
Learn how to do itSell it yourself
Take full control of how buyers see your home on Zillow by listing For Sale by Owner (FSBO).
List your homeWhat's special
Gas stoveQuartz counter topsCrown molding
Zillow last checked:
Listing updated:
Listed by:
Leslie Ellison 205-830-7508,
DHI Realty of Alabama
Bought with:
Leslie Ellison
DHI Realty of Alabama
Source: GALMLS,MLS#: 21398645
Facts & features
Interior
Bedrooms & bathrooms
- Bedrooms: 5
- Bathrooms: 3
- Full bathrooms: 3
Rooms
- Room types: Bedroom, Bathroom, Kitchen, Master Bedroom
Primary bedroom
- Level: First
- Area: 193.5
- Dimensions: 14.33 x 13.5
Bedroom 1
- Level: First
- Area: 137.75
- Dimensions: 14.5 x 9.5
Bedroom 2
- Level: First
- Area: 120.83
- Dimensions: 12.5 x 9.67
Bedroom 3
- Level: First
- Area: 124.06
- Dimensions: 12.83 x 9.67
Bedroom 4
- Level: First
- Area: 124.06
- Dimensions: 12.83 x 9.67
Bathroom 1
- Level: First
- Area: 37.56
- Dimensions: 8.67 x 4.33
Kitchen
- Features: Stone Counters
- Level: First
- Area: 113.82
- Dimensions: 12.42 x 9.17
Living room
- Level: First
- Area: 380
- Dimensions: 20 x 19
Basement
- Area: 0
Heating
- Central
Cooling
- Central Air
Appliances
- Included: Dishwasher, Microwave, Gas Oven, Stove-Gas, Gas Water Heater
- Laundry: Electric Dryer Hookup, Washer Hookup, Main Level, Laundry Room, Yes
Features
- Crown Molding, Soaking Tub, Separate Shower, Walk-In Closet(s)
- Flooring: Carpet, Vinyl
- Attic: Other,Yes
- Has fireplace: No
Interior area
- Total interior livable area: 2,016 sqft
- Finished area above ground: 2,016
- Finished area below ground: 0
Property
Parking
- Total spaces: 2
- Parking features: Attached, Driveway, Garage Faces Front
- Attached garage spaces: 2
- Has uncovered spaces: Yes
Features
- Levels: One
- Stories: 1
- Patio & porch: Covered, Patio, Porch
- Pool features: None
- Has view: Yes
- View description: None
- Waterfront features: No
Lot
- Size: 0.42 Acres
Details
- Parcel number: 0000
- Special conditions: N/A
Construction
Type & style
- Home type: SingleFamily
- Property subtype: Single Family Residence
- Attached to another structure: Yes
Materials
- Brick, HardiPlank Type
- Foundation: Slab
Condition
- New construction: Yes
- Year built: 2024
Utilities & green energy
- Water: Public
- Utilities for property: Sewer Connected, Underground Utilities
Community & HOA
Community
- Security: Security System
- Subdivision: Magnolia Ridge
HOA
- Has HOA: Yes
- Services included: None
- HOA fee: $500 annually
Location
- Region: Prattville
Financial & listing details
- Price per square foot: $175/sqft
- Price range: $351.9K - $351.9K
- Date on market: 9/27/2024
Price history
| Date | Event | Price |
|---|---|---|
| 12/30/2024 | Sold | $351,900$175/sqft |
Source:  GALMLS #21398645 Report a problem GALMLS #21398645 Report a problem | ||
| 11/16/2024 | Contingent | $351,900$175/sqft |
Source: GALMLS #21398645 Report a problem | ||
| 10/2/2024 | Price change | $351,900+0.4%$175/sqft |
Source: GALMLS #21398645 Report a problem | ||
| 9/27/2024 | Listed for sale | $350,400$174/sqft |
Source: GALMLS #21398645 Report a problem | ||
Public tax history
Tax history is unavailable.
Neighborhood: 36066
Nearby homes
- $394,4004 bd3 ba2.2k sqft1057 Birch Ln, Prattville, AL 36066Sold
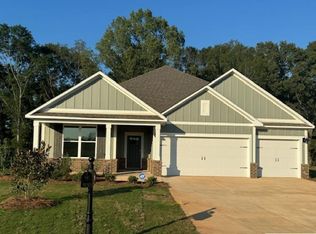
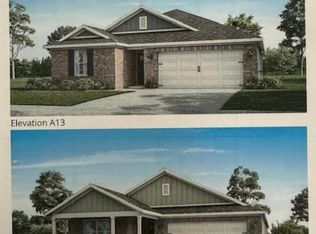
- $349,4005 bd3 ba2k sqft1073 Birch Ln, Prattville, AL 36066Sold
- $839,100-- bd1 ba3.4k sqft2305 Cobbs Ford Rd, Prattville, AL 36066Off Market
- $850,000-- bd1 ba3.8k sqft2259 Cobbs Ford Rd, Prattville, AL 36066Sold
- $2,801,590-- bd1 ba20k sqft2257 Cobbs Ford Rd #C, Prattville, AL 36066Off Market
- $2,306,970-- bd2 ba20k sqft2257 Cobbs Ford Rd #C, Prattville, AL 36066Off Market
- $1,456,100-- bd1 ba8.1k sqft1901 Sugar Exchange, Prattville, AL 36066Off Market
- $1,102,330-- bd1 ba30k sqft2 Co, Millbrook, AL 36066Off Market
Nearby schools
GreatSchools rating
- 6/10Millbrook Middle Jr High SchoolGrades: 5-8Distance: 3.5 mi
- 6/10Stanhope Elmore High SchoolGrades: 9-12Distance: 3.3 mi
- 10/10Coosada Elementary SchoolGrades: PK-2Distance: 4.5 mi
Schools provided by the listing agent
- Elementary: Coosada
- Middle: Millbrook
- High: Stanhope Elmore
Source: GALMLS. This data may not be complete. We recommend contacting the local school district to confirm school assignments for this home.


Get pre-qualified for a loan
At Zillow Home Loans, we can pre-qualify you in as little as 5 minutes with no impact to your credit score.An equal housing lender. NMLS #10287.
Sell for more on Zillow
Get a Zillow Showcase℠ listing at no additional cost and you could sell for .
$360,700
2% more
+$7,214
With Zillow Showcase(estimated)
$367,914
- Alabama
- Elmore County
- Prattville
- 36066
- 1061 Birch Ln
Nearby cities
Nearby zip codes
Other Prattville Topics
