Skip main navigation
Active
  • Price cut: $10K (8/20)
    $425,000

    1061 Blind Brook Cir, Hoschton, GA 30548

    5beds
    3,025sqft
    : 
    $2,746/mo
    Get pre-qualified
    Single Family Residence
    Built in 2016
    6,534 Square Feet Lot
    $420,300 Zestimate®
    $140/sqft
    $54/mo HOA

    What's special

    Welcoming hardwood entryAmple cabinet spaceLarge l-shaped granite islandFive generously sized bedrooms
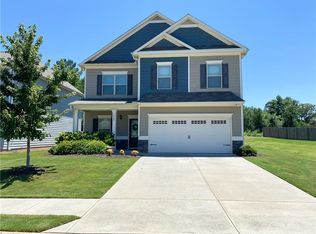
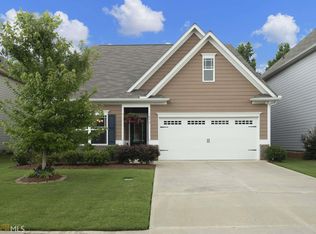
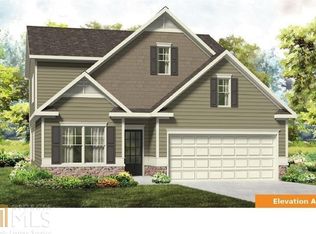
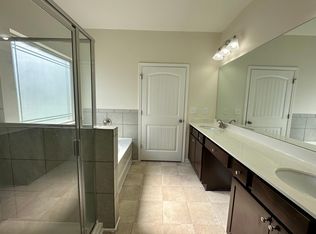
    Welcome home to this spacious 5-bedroom, 3.5-bath residence located in the desirable city of Hoschton in Jackson County. Freshly updated with brand-new carpet throughout and fresh interior paint, this home is move-in ready and offers plenty of space for comfortable living. Step inside to a welcoming hardwood entry that leads into an open and functional floor plan. The kitchen is the heart of the home, featuring a large L-shaped granite island, ample cabinet space, and a complete appliance package including a refrigerator, stove, microwave, and dishwasher-perfect for entertaining family and friends. The oversized primary suite provides a private retreat with plenty of room to relax. The primary bathroom features a separate garden tub and shower, creating a spa-like atmosphere for unwinding after a long day. With five generously sized bedrooms and 3.5 bathrooms, there is plenty of room for family, guests, a home office, or flex space to fit your lifestyle. Conveniently located just 20 minutes from the Mall of Georgia, you'll enjoy easy access to shopping, dining, entertainment, and major commuting routes while still experiencing the charm and tranquility of Jackson County living. Don't miss this opportunity to make this beautifully refreshed home your own. Schedule your showing today!
    34 days
    |
    369
    |
    19
    |

    Zillow last checked:

    Listing updated:

    Listed by:

    Sabrina Joyce 404-964-7413,

    S & J Real Estate Associates

    Source: GAMLS,MLS#: 10812160MLS Logo

      Facts & features

      Interior

      Bedrooms & bathrooms
      • Bedrooms: 5
      • Bathrooms: 4
      • Full bathrooms: 3
      • 1/2 bathrooms: 1
      • Main level bedrooms: 1
      Rooms
      • Room types: Laundry
      Dining room
      • Features: Seats 12+
      Kitchen
      • Features: Breakfast Room, Walk-in Pantry, Breakfast Area
      Heating
      • Central
      Cooling
      • Central Air
      Appliances
      • Included: Dishwasher, Disposal, Microwave, Refrigerator
      • Laundry: Upper Level
      Features
      • Double Vanity, Walk-In Closet(s)
      • Flooring: Hardwood, Carpet, Vinyl
      • Windows: Double Pane Windows
      • Basement: None
      • Number of fireplaces: 1
      • Fireplace features: Factory Built
      • Common walls with other units/homes: No Common Walls
      Interior area
      • Total structure area: 3,025
      • Total interior livable area: 3,025 sqft
      • Finished area above ground: 3,025
      • Finished area below ground: 0

      Property

      Parking
      • Total spaces: 2
      • Parking features: Attached, Garage
      • Has attached garage: Yes
      Features
      • Levels: Two
      • Stories: 2
      • Patio & porch: Patio, Porch
      • Exterior features: Other
      Lot
      • Size: 6,534 Square Feet
      • Features: Level
      Details
      • Parcel number: 119A 062

      Construction

      Type & style
      • Home type: SingleFamily
      • Architectural style: Traditional
      • Property subtype: Single Family Residence
      Materials
      • Vinyl Siding
      • Foundation: Slab
      • Roof: Composition
      Condition
      • Resale
      • New construction: No
      • Year built: 2016

      Utilities & green energy

      • Electric: 220 Volts
      • Sewer: Public Sewer
      • Water: Public
      • Utilities for property: Underground Utilities

      Community & HOA

      Community
      • Features: Sidewalks, Street Lights, Pool
      • Security: Smoke Detector(s)
      • Subdivision: CREEKSIDE VILLAGE
      HOA
      • Has HOA: Yes
      • Services included: Maintenance Grounds
      • HOA fee: $650 annually
      Location
      • Region: Hoschton

      Financial & listing details

      • Price per square foot: $140/sqft
      • Tax assessed value: $476,400
      • Annual tax amount: $5,941
      • Date on market: 7/24/2026
      • Cumulative days on market: 34 days
      • Listing agreement: Exclusive Right To Sell

        Estimated market value

        $420,300

        $399,000 - $441,000

        $2,517/mo

        Price history

        DateEventPrice
        8/20/2026Price change$425,000-2.3%$140/sqft
        Source: GAMLS #10812160 Report a problem
        7/24/2026Listed for sale$435,000+86.2%$144/sqft
        Source: GAMLS #10812160 Report a problem
        6/22/2026Listed for rent$2,350$1/sqft
        Source: FMLS GA #7792706 Report a problem
        5/1/2017Sold$233,600$77/sqft
        Source: Public Record Report a problem

        Public tax history

        YearProperty taxesTax assessment
        2025$5,866 -4.6%$190,560 -3.7%
        2024$6,146 +13.4%$197,960 +11.8%
        2023$5,418 +15.8%$177,000 +21.2%
        2022$4,680 +3.9%$146,040 +4.9%
        2021$4,502 +9.7%$139,240 +21.4%
        2020$4,105 -1%$114,680 -0.1%
        2019$4,147 +21.9%$114,800 +4.3%
        2018$3,401 +34.8%$110,080 +59.5%
        2017$2,522 $69,024
        Find assessor info on the county website

        Monthly payment

        Est. payment

        Payment breakdown

        Explore the cost of this home by adjusting the details. Changes won't be saved.
        All calculations are estimates and provided by Zillow, Inc. for informational purposes only. Actual amounts may vary.
        HOA fees may include property taxes on listings classified as Co-Ops. Contact the listing agent and/or owner for fee details.
        See how much you could borrow to make a competitive offer.

        Climate risks

        Neighborhood: 30548

        Getting around

        21 / 100
        Car-Dependent
        22 / 100
        Somewhat Bikeable

        Nearby schools

        GreatSchools rating
        Schools provided by the listing agent
        • Elementary: West Jackson
        • High: Jackson

        Source: GAMLS. This data may not be complete. We recommend contacting the local school district to confirm school assignments for this home.

        A local agent can set up tours, give advice and negotiate with sellers.

        Browse local experts

        Similar homes