Move in condition home. Needs nothing. Gated driveway and 3 very private acres lot in sought after Broadlands. Large back deck overlooking a fenced back yard. Huge side yard. Lot may be subdivided with county approval for additional investment potential. 220V plug in for EV. New exterior paint. Updated kitchen has granite countertops, 60/40 stainless sink, stainless range, french door fridge, and range. 8" ceramic look vinyl tile. Updated half bath on main. Hardwood floors in dining room, foyer, living room and family room with fireplace. Family room built ins. Large laundry room with mud sink and room for storage. Large breakfast area with row of windows. Upstairs has large master bedroom with walk in closet. Master bath has comfort height granite countertop double vanity, ceramic tile floors, ceramic tile large shower and tub surround. Upstairs hall and 2nd full bath has wood look ceramic tile and double vanity, 2nd large bedroom with 2 closets and 3rd bedroom. Attic has walk in access and pull down ladder access. Finished basement has huge den/rec room, brick fireplace, 4th bedroom or office, full bath with tile look vinyl and a full additional kitchen. 1.8 miles to downtown Watkinsville, 4.5 miles to Eastside Athens shopping and restaurants, 7.7 miles to downtown Athens, and 1.1 miles to the new Thomas Farm Preserve Park. Stucco bond may be negotiable.
Sold for $645,000
$645,000
1061 Broadlands Drive, Watkinsville, GA 30677
4beds
3,348sqft
Single Family Residence
Built in 1989
3 Acres Lot
$999,000 Zestimate®
$193/sqft
$3,112 Estimated rent
Home value
$999,000
$919,000 - $1.09M
$3,112/mo
Zestimate® history
Owner options
List your home for rent
$3,112/mo
Rent Zestimate®
Find your next renter with Zillow Rental Manager. Plus, with online applications, you can quickly screen prospective tenants – for free.
$3,112/mo
Rent Zestimate®
Refinance and save
$3,836/mo
Est. payment
Refinancing to a lower rate could help reduce your monthly payments and save thousands over the life of the loan.
$3,836/mo
Est. payment
Explore your selling options
Work with a Zillow partner agent
Leverage their expertise and Zillow's premium Showcase listings to get your home seen by more buyers.
Get startedList with your own agent
Get your home in front of millions of buyers by listing it on Zillow.
Learn how to do itSell it yourself
Take full control of how buyers see your home on Zillow by listing For Sale by Owner (FSBO).
List your homeWhat's special
Zillow last checked:
Listing updated:
Listed by:
Scott Nichols 706-202-2232,
Coldwell Banker Upchurch Realty
Bought with:
Claire Shoener, 375966
One Door INC
Source: Hive MLS,MLS#: CM1027298 Originating MLS: Athens Area Association of REALTORS
Originating MLS: Athens Area Association of REALTORSFacts & features
Interior
Bedrooms & bathrooms
- Bedrooms: 4
- Bathrooms: 4
- Full bathrooms: 3
- 1/2 bathrooms: 1
- Main level bathrooms: 1
Bedroom 1
- Level: Upper
- Dimensions: 0 x 0
Bedroom 1
- Level: Lower
- Dimensions: 0 x 0
Bedroom 2
- Level: Upper
- Dimensions: 0 x 0
Bedroom 3
- Level: Upper
- Dimensions: 0 x 0
Bathroom 1
- Level: Lower
- Dimensions: 0 x 0
Bathroom 1
- Level: Upper
- Dimensions: 0 x 0
Bathroom 1
- Level: Main
- Dimensions: 0 x 0
Bathroom 2
- Level: Upper
- Dimensions: 0 x 0
Heating
- Electric, Heat Pump
Cooling
- Central Air, Electric, Heat Pump
Appliances
- Included: Dishwasher, Range, Refrigerator
Features
- Tray Ceiling(s), Ceiling Fan(s)
- Flooring: Carpet, Tile, Vinyl, Wood
- Basement: Bathroom,Full,Partially Finished
- Has fireplace: Yes
- Fireplace features: Wood Burning Stove
Interior area
- Total interior livable area: 3,348 sqft
- Finished area above ground: 2,360
- Finished area below ground: 988
Property
Parking
- Total spaces: 2
- Parking features: Attached, Garage Door Opener, Parking Available
- Garage spaces: 2
Features
- Patio & porch: Porch, Deck, Screened
- Exterior features: Deck, Other
Lot
- Size: 3 Acres
- Features: Sloped
- Topography: Sloping
Details
- Additional structures: Shed(s)
- Parcel number: C 04 066L
- Zoning description: Single Family
Construction
Type & style
- Home type: SingleFamily
- Architectural style: Traditional
- Property subtype: Single Family Residence
Materials
- Stucco
Condition
- Year built: 1989
Utilities & green energy
- Sewer: Septic Tank
- Water: Public
Community & HOA
Community
- Security: Security System
- Subdivision: Broadlands
HOA
- Has HOA: No
Location
- Region: Watkinsville
Financial & listing details
- Price per square foot: $193/sqft
- Tax assessed value: $591,273
- Annual tax amount: $4,170
- Date on market: 6/7/2025
- Cumulative days on market: 98 days
- Listing agreement: Exclusive Right To Sell
- Inclusions: Ceiling Fans, Security System
Price history
| Date | Event | Price |
|---|---|---|
| 10/24/2025 | Sold | $645,000-7.2%$193/sqft |
Source:  Hive MLS #CM1027298 Report a problem Hive MLS #CM1027298 Report a problem | ||
| 10/5/2025 | Pending sale | $695,000$208/sqft |
Source:  GAMLS #10539095 Report a problem GAMLS #10539095 Report a problem | ||
| 9/13/2025 | Contingent | $695,000$208/sqft |
Source: Hive MLS #CM1027298 Report a problem | ||
| 8/22/2025 | Price change | $695,000-4.1%$208/sqft |
Source:  Hive MLS #CM1027298 Report a problem Hive MLS #CM1027298 Report a problem | ||
| 8/12/2025 | Price change | $725,000-3.3%$217/sqft |
Source: GAMLS #10539095 Report a problem | ||
| 6/28/2025 | Price change | $750,000-3.2%$224/sqft |
Source: GAMLS #10539095 Report a problem | ||
| 6/7/2025 | Listed for sale | $775,000+124.6%$231/sqft |
Source: Hive MLS #1027298 Report a problem | ||
| 1/30/2018 | Sold | $345,000-6.7%$103/sqft |
Source: Public Record Report a problem | ||
| 1/22/2018 | Pending sale | $369,900$110/sqft |
Source: Keller Williams Greater Athens #959183 Report a problem | ||
| 11/7/2017 | Price change | $369,900-7.3%$110/sqft |
Source: Greater Athens #959183 Report a problem | ||
| 6/28/2017 | Price change | $399,000-6.7%$119/sqft |
Source: Greater Athens #956998 Report a problem | ||
| 6/17/2017 | Listed for sale | $427,500$128/sqft |
Source: Keller Williams Greater Athens #956998 Report a problem | ||
Public tax history
| Year | Property taxes | Tax assessment |
|---|---|---|
| 2025 | $4,154 -6.1% | $236,509 +5% |
| 2024 | $4,425 +2.5% | $225,218 +10.8% |
| 2023 | $4,319 +6% | $203,308 +14.2% |
| 2022 | $4,075 +14.8% | $178,033 +14.8% |
| 2021 | $3,549 +9.1% | $155,070 +8.9% |
| 2020 | $3,254 +1.5% | $142,332 +3.6% |
| 2019 | $3,206 -1.8% | $137,361 -1.8% |
| 2018 | $3,264 +16.8% | $139,816 +16.5% |
| 2017 | $2,794 +0% | $119,967 +8.5% |
| 2016 | $2,794 | $110,577 +0.6% |
| 2015 | $2,794 +9% | $109,963 +10.6% |
| 2014 | $2,563 +8.3% | $99,418 +5.3% |
| 2013 | $2,366 | $94,457 |
| 2012 | -- | -- |
| 2011 | -- | -- |
| 2010 | -- | -- |
| 2009 | -- | $115,924 -6.5% |
| 2008 | -- | $124,032 +2.7% |
| 2007 | -- | $120,792 +4.9% |
| 2006 | -- | $115,122 +4.3% |
| 2005 | -- | $110,352 +1.2% |
| 2004 | -- | $109,027 +14% |
| 2003 | -- | $95,597 +1.9% |
| 2002 | -- | $93,788 +2.8% |
| 2001 | -- | $91,255 +4.8% |
| 2000 | -- | $87,116 +1.6% |
| 1999 | -- | $85,782 |
Find assessor info on the county website
Neighborhood: 30677
Nearby homes
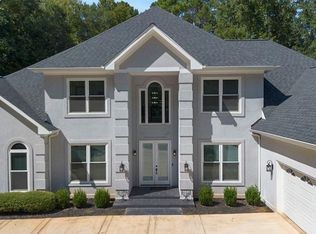
- $1,000,0006 bd5 ba5.3k sqft1061 Riverside Dr, Watkinsville, GA 30677Sold
- $398,400-- bd-- ba1.7k sqft1060 Castle Dr, Watkinsville, GA 30677Off Market
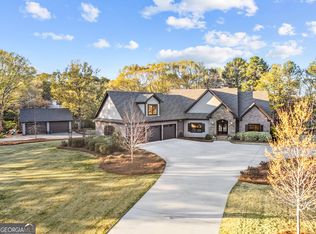
- $1,575,0005 bd6 ba5.8k sqft1101 Broadlands Dr, Watkinsville, GA 30677Sold
- $385,700-- bd-- ba1.6k sqft1090 Castle Dr, Watkinsville, GA 30677Off Market
- $634,700-- bd-- ba3.6k sqft1011 Broadlands Dr, Watkinsville, GA 30677Off Market
- $520,6003 bd2 ba2.1k sqft1060 Broadlands Dr, Watkinsville, GA 30677Off Market
- $472,200-- bd-- ba1.8k sqft1030 Castle Dr, Watkinsville, GA 30677Off Market
- $697,0003 bd3 ba3.1k sqft1030 Broadlands Dr, Watkinsville, GA 30677Pending
Nearby schools
GreatSchools rating
- 8/10Oconee County Elementary SchoolGrades: PK,3-5Distance: 3.6 mi
- 7/10Oconee County Middle SchoolGrades: 6-8Distance: 3.6 mi
- 10/10Oconee County High SchoolGrades: 9-12Distance: 4.1 mi
Schools provided by the listing agent
- Elementary: Oconee County Elementary
- Middle: Oconee County Middle
- High: Oconee High School
Source: Hive MLS. This data may not be complete. We recommend contacting the local school district to confirm school assignments for this home.


Get pre-qualified for a loan
At Zillow Home Loans, we can pre-qualify you in as little as 5 minutes with no impact to your credit score.An equal housing lender. NMLS #10287.
Sell for more on Zillow
Get a Zillow Showcase℠ listing at no additional cost and you could sell for .
$999,000
2% more
+$19,980
With Zillow Showcase(estimated)
$1,018,980
- Georgia
- Oconee County
- Watkinsville
- 30677
- 1061 Broadlands Drive
Nearby cities
Nearby zip codes
Other Watkinsville Topics
