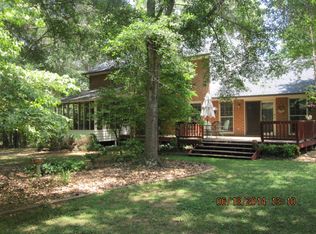
Welcome to 1061 Campbellton Place, a truly beautiful Cape Cod style brick home tucked away in Oconee Countys Hickory Hill subdivision. With 5 bedrooms, 3.5 baths and 3400 square feet (all above-grade!) on 1 acre, this meticulously maintained home promises to please with an abundance of space, style and charm. The front walkway leads past the mature trees and tasteful landscaping, while brick steps and a covered front porch invite you inside. Stepping into the foyer, the main level unfolds with multiple living spaces, kitchen, laundry and half bath to the left, while on the right the hallway leads to four bedrooms and two full baths. There is an ideal combination of open living spaces mixed with separate rooms, as the dining room effortlessly flows to the living room and reading room/office. Oak floors run throughout the living spaces, and natural light floods through the newly replaced windows clad with plantation shutters. The wood-burning, brick fireplace anchors the living room, and an adjacent exterior door provides easy access to the patio. The kitchen is simply stunning, complete with a large white-oak island, counter seating for 4, bay window, and dedicated coffee and pantry nook. Remodeled by Kimmel Design, the kitchen has so many details to appreciate: inset-door cabinetry, brass hardware, quartz countertops, gleaming tile backsplash, floating shelves, gas convection range and integrated hood it is truly an entertainers dream. The large laundry room and half-bath are located off the kitchen for convenience. On the other side of the main level, the hall leads to four bedrooms, including the primary suite, and a hall bath. Both bathrooms feature granite-topped vanities, showers with tubs, and tile floors. A staircase off the foyer leads upstairs, where youll find a large bonus room, landing space, storage closets and a second bedroom suite with a large full bath. The backyard features a wood deck, gazebo and patio, with multiple seating areas and places to dine al fresco or enjoy evenings outside. With both a sunny grassed lawn and wooded areas in the backyard, the avid gardener or hobby homesteader will feel right at home. The carport has covered parking for two cars, with extra parking space in the large concrete driveway. 1061 Campbellton is privately tucked away in the back of Hickory Hill, which is conveniently located off Simonton Bridge on the east side of Watkinsville. Access to downtown Watkinsville, Oconee County schools, Milledge Avenue or Athens Eastside are all a quick drive away. You really must see in person to fully appreciate schedule your showing today!
Closed
$635,000
1061 Campbellton Pl, Watkinsville, GA 30677
5beds
3,400sqft
Single Family Residence
Built in 1987
1 Acres Lot
$673,500 Zestimate®
$187/sqft
$3,336 Estimated rent
Home value
$673,500
$640,000 - $714,000
$3,336/mo
Zestimate® history
Owner options
List your home for rent
$3,336/mo
Rent Zestimate®
Find your next renter with Zillow Rental Manager. Plus, with online applications, you can quickly screen prospective tenants – for free.
$3,336/mo
Rent Zestimate®
Refinance and save
$3,787/mo
Est. payment
Refinancing to a lower rate could help reduce your monthly payments and save thousands over the life of the loan.
$3,787/mo
Est. payment
Explore your selling options
Work with a Zillow partner agent
Leverage their expertise and Zillow's premium Showcase listings to get your home seen by more buyers.
Get startedList with your own agent
Get your home in front of millions of buyers by listing it on Zillow.
Learn how to do itSell it yourself
Take full control of how buyers see your home on Zillow by listing For Sale by Owner (FSBO).
List your homeWhat's special
Zillow last checked:
Listing updated:
Listed by:
Aaron O Watwood 706-202-4621,
Corcoran Classic Living
Bought with:
Christine Tucker, 350768
C Tucker & Co
Source: GAMLS,MLS#: 10327470
Facts & features
Interior
Bedrooms & bathrooms
- Bedrooms: 5
- Bathrooms: 5
- Full bathrooms: 4
- 1/2 bathrooms: 1
- Main level bathrooms: 3
- Main level bedrooms: 4
Rooms
- Room types: Family Room, Laundry, Other
Kitchen
- Features: Kitchen Island, Solid Surface Counters
Heating
- Central, Electric, Natural Gas
Cooling
- Electric
Appliances
- Included: Convection Oven, Dishwasher, Microwave, Refrigerator
- Laundry: Other
Features
- Master On Main Level, Other, Split Foyer, Entrance Foyer
- Flooring: Carpet, Tile
- Windows: Window Treatments
- Basement: Crawl Space
- Number of fireplaces: 1
- Fireplace features: Living Room
Interior area
- Total structure area: 3,400
- Total interior livable area: 3,400 sqft
- Finished area above ground: 3,400
- Finished area below ground: 0
Property
Parking
- Parking features: Attached, Carport
- Has carport: Yes
Features
- Levels: Two
- Stories: 2
- Patio & porch: Deck, Patio, Porch
- Exterior features: Garden, Other, Sprinkler System
Lot
- Size: 1 Acres
- Features: Level
- Residential vegetation: Grassed
Details
- Parcel number: C 03B 008E
Construction
Type & style
- Home type: SingleFamily
- Architectural style: Cape Cod,Traditional
- Property subtype: Single Family Residence
Materials
- Brick
- Roof: Composition
Condition
- Resale
- New construction: No
- Year built: 1987
Utilities & green energy
- Sewer: Septic Tank
- Water: Public
- Utilities for property: Cable Available
Community & HOA
Community
- Features: Street Lights
- Subdivision: Hickory Hill
HOA
- Has HOA: No
- Services included: None
Location
- Region: Watkinsville
Financial & listing details
- Price per square foot: $187/sqft
- Tax assessed value: $531,530
- Annual tax amount: $2,774
- Date on market: 6/26/2024
- Cumulative days on market: 2 days
- Listing agreement: Exclusive Right To Sell
Price history
| Date | Event | Price |
|---|---|---|
| 8/2/2024 | Sold | $635,000$187/sqft |
Source:  GAMLS #10327470 Report a problem GAMLS #10327470 Report a problem | ||
| 7/2/2024 | Pending sale | $635,000$187/sqft |
Source: Hive MLS #1018808 Report a problem | ||
| 6/29/2024 | Contingent | $635,000$187/sqft |
Source: GAMLS #10327470 Report a problem | ||
| 6/26/2024 | Listed for sale | $635,000+122.9%$187/sqft |
Source: Hive MLS #1018808 Report a problem | ||
| 6/22/2017 | Listing removed | $284,900$84/sqft |
Source: Coldwell Banker Upchurch Realty #956126 Report a problem | ||
| 6/22/2017 | Listed for sale | $284,900+2.9%$84/sqft |
Source: Coldwell Banker Upchurch Realty #956126 Report a problem | ||
| 6/19/2017 | Sold | $277,000-2.8%$81/sqft |
Source: Public Record Report a problem | ||
| 5/22/2017 | Pending sale | $284,900$84/sqft |
Source: Coldwell Banker Upchurch Realty #956126 Report a problem | ||
| 5/4/2017 | Listed for sale | $284,900$84/sqft |
Source: Coldwell Banker Upchurch Realty #956126 Report a problem | ||
Public tax history
| Year | Property taxes | Tax assessment |
|---|---|---|
| 2025 | $3,472 +5.7% | $212,612 +26.8% |
| 2024 | $3,284 -3.1% | $167,664 +4.8% |
| 2023 | $3,389 +9.2% | $159,944 +17.6% |
| 2022 | $3,103 +13.4% | $136,036 +13.3% |
| 2021 | $2,736 +1.3% | $120,015 +1.3% |
| 2020 | $2,700 +0.2% | $118,458 +2.3% |
| 2019 | $2,694 +6.3% | $115,749 +6.1% |
| 2018 | $2,536 +33.8% | $109,052 +33% |
| 2017 | $1,894 0% | $81,981 +0.7% |
| 2016 | $1,894 | $81,420 +4.7% |
| 2015 | $1,894 +5.4% | $77,738 +3.4% |
| 2014 | $1,798 +1.1% | $75,190 +3.8% |
| 2013 | $1,778 | $72,410 |
| 2012 | -- | -- |
| 2011 | -- | -- |
| 2010 | -- | -- |
| 2009 | -- | $83,160 -5.8% |
| 2008 | -- | $88,299 +8% |
| 2007 | -- | $81,787 +2.5% |
| 2006 | -- | $79,787 +3.9% |
| 2005 | -- | $76,787 +1.4% |
| 2004 | -- | $75,762 +1.3% |
| 2003 | -- | $74,762 +1.5% |
| 2002 | -- | $73,647 +2.5% |
| 2001 | -- | $71,885 +2.9% |
| 2000 | -- | $69,844 +1.9% |
| 1999 | -- | $68,542 |
Find assessor info on the county website
Neighborhood: 30677
Nearby homes
- $563,1004 bd3 ba2.6k sqft1051 Campbellton Pl, Watkinsville, GA 30677Off Market
- $475,0004 bd4 ba3.2k sqft1071 Campbellton Pl, Watkinsville, GA 30677Sold

- $503,200-- bd-- ba2.2k sqft1060 Campbellton Pl, Watkinsville, GA 30677Off Market
- $499,8003 bd3 ba2.1k sqft1050 Campbellton Pl, Watkinsville, GA 30677Off Market

- $569,0003 bd4 ba3.1k sqft1070 Campbellton Pl, Watkinsville, GA 30677Off Market
- $500,7004 bd3 ba2.2k sqft1041 Campbellton Pl, Watkinsville, GA 30677Off Market
- $547,3004 bd2 ba2.2k sqft1041 Cambellton Pl, Watkinsville, GA 30677Off Market
- $574,6004 bd4 ba2.8k sqft1040 Campbellton Pl, Watkinsville, GA 30677Off Market
Nearby schools
GreatSchools rating
- 8/10Oconee County Elementary SchoolGrades: PK,3-5Distance: 3.2 mi
- 7/10Oconee County Middle SchoolGrades: 6-8Distance: 3.2 mi
- 10/10Oconee County High SchoolGrades: 9-12Distance: 3.9 mi
Schools provided by the listing agent
- Elementary: Oconee County Primary/Elementa
- Middle: Oconee County
- High: Oconee County
Source: GAMLS. This data may not be complete. We recommend contacting the local school district to confirm school assignments for this home.


Get pre-qualified for a loan
At Zillow Home Loans, we can pre-qualify you in as little as 5 minutes with no impact to your credit score.An equal housing lender. NMLS #10287.
Sell for more on Zillow
Get a Zillow Showcase℠ listing at no additional cost and you could sell for .
$673,500
2% more
+$13,470
With Zillow Showcase(estimated)
$686,970
- Georgia
- Oconee County
- Watkinsville
- 30677
- 1061 Campbellton Pl
Nearby cities
Nearby zip codes
Other Watkinsville Topics
