Skip main navigation
Closed
  • $489,000

    1061 Colliers Creek Rd, Watkinsville, GA 30677

    4beds
    2,496sqft
    Single Family Residence
    Built in 1982
    1.33 Acres Lot
    $508,300 Zestimate®
    $196/sqft
    $2,540 Estimated rent

    Home value

    $508,300

    $483,000 - $534,000

    $2,540/mo

    Zestimate® history
    Loading
    Loading...

    Owner options

    List your home for rent

    $2,540/mo

    Rent Zestimate®

    Find your next renter with Zillow Rental Manager. Plus, with online applications, you can quickly screen prospective tenants – for free.

    Learn more

    $2,540/mo

    Rent Zestimate®

    Refinance and save

    $2,969/mo

    Est. payment

    Refinancing to a lower rate could help reduce your monthly payments and save thousands over the life of the loan.

    See today's rates

    $2,969/mo

    Est. payment

    Explore your selling options

    Work with a Zillow partner agent

    Leverage their expertise and Zillow's premium Showcase listings to get your home seen by more buyers.

    Get started

    List with your own agent

    Get your home in front of millions of buyers by listing it on Zillow.

    Learn how to do it

    Sell it yourself

    Take full control of how buyers see your home on Zillow by listing For Sale by Owner (FSBO).

    List your home

    What's special

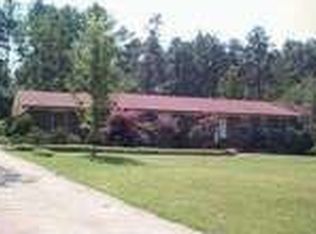
    Your unique opportunity for a slice of Oconee County in an amazing location! Walking distance from schools, restaurants, and shops. Short distance to the commercial corridor and medical facilities on Epps Bridge Rd/Jennings Mill Rd. This beautifully renovated multigenerational 4-sided brick home sits on almost 1 1/2 acres! Entering the home, the foyer leads you to the spacious living room-kitchen-dining room-breakfast area open concept space. The eat-in kitchen has granite countertops, stainless steel appliances (range, ceiling mount vent hood, dishwasher, and refrigerator), a roomy peninsula, and a great view to the pretty backyard. Adjacent to the kitchen is a screened-in back porch where you can sip your morning coffee and enjoy year-round nature views. Additionally, this lovely home encompasses 4 bedrooms, 3 full bathrooms, and laundry with washer and dryer. The principal bedroom has an en suite bathroom with dual vanity, and a door connecting to a deck on the back. Its basement has an area that could be used as an office perfect for those working from home or in-law area that could accommodate a bedroom & combo space with living room-kitchenette-dining room. It also has two unfinished areas great for storage. The extra-large 2-car garage offers tons of space for storage/shop, while adding the convenience of an additional door for backyard access. Up to $1,500 contribution toward closing costs with use of preferred lender. Well maintained and ready to move in!

    Zillow last checked:

    Listing updated:

    Listed by:

    Dalizza Colon 706-340-2900,

    Virtual Properties Realty.com

    Bought with:

    Melinda L McCausland, 127867

    Our Town Realty Inc.

    Source: GAMLS,MLS#: 10328169MLS Logo

    Facts & features

    Interior

    Bedrooms & bathrooms
    • Bedrooms: 4
    • Bathrooms: 3
    • Full bathrooms: 3
    • Main level bathrooms: 2
    • Main level bedrooms: 3
    Rooms
    • Room types: Den, Office, Other
    Dining room
    • Features: Separate Room
    Kitchen
    • Features: Breakfast Area, Breakfast Bar, Solid Surface Counters
    Heating
    • Central, Electric
    Cooling
    • Ceiling Fan(s), Central Air, Electric
    Appliances
    • Included: Dishwasher, Dryer, Electric Water Heater, Microwave, Other, Oven/Range (Combo), Refrigerator, Stainless Steel Appliance(s), Washer
    • Laundry: Laundry Closet
    Features
    • Bookcases, Double Vanity, Master On Main Level
    • Flooring: Other
    • Basement: Bath Finished,Concrete,Exterior Entry,Interior Entry,Partial
    • Number of fireplaces: 1
    • Fireplace features: Living Room
    • Common walls with other units/homes: No Common Walls
    Interior area
    • Total structure area: 2,496
    • Total interior livable area: 2,496 sqft
    • Finished area above ground: 2,496
    • Finished area below ground: 0

    Property

    Parking
    • Parking features: Attached, Garage, Parking Pad, Side/Rear Entrance
    • Has attached garage: Yes
    • Has uncovered spaces: Yes
    Features
    • Levels: Two
    • Stories: 2
    • Patio & porch: Porch, Screened
    Lot
    • Size: 1.33 Acres
    • Features: Level, Sloped
    Details
    • Parcel number: B 05A 019D

    Construction

    Type & style
    • Home type: SingleFamily
    • Architectural style: Brick 4 Side,Ranch
    • Property subtype: Single Family Residence
    Materials
    • Brick
    • Foundation: Block
    • Roof: Composition
    Condition
    • Updated/Remodeled
    • New construction: No
    • Year built: 1982

    Utilities & green energy

    • Sewer: Septic Tank
    • Water: Public
    • Utilities for property: Cable Available, Electricity Available, High Speed Internet, Phone Available, Water Available

    Community & HOA

    Community
    • Features: None
    • Subdivision: Northwest Woods
    HOA
    • Has HOA: No
    • Services included: None
    Location
    • Region: Watkinsville

    Financial & listing details

    • Price per square foot: $196/sqft
    • Tax assessed value: $460,712
    • Annual tax amount: $3,165
    • Date on market: 6/27/2024
    • Cumulative days on market: 34 days
    • Listing agreement: Exclusive Right To Sell
    • Electric utility on property: Yes

    Price history

    DateEventPrice
    8/21/2024Sold$489,000$196/sqft
    Source: GAMLS #10328169 Report a problem
    8/7/2024Pending sale$489,000$196/sqft
    Source: GAMLS #10328169 Report a problem
    7/26/2024Price change$489,000-2.2%$196/sqft
    Source: GAMLS #10328169 Report a problem
    6/27/2024Listed for sale$500,000+10.6%$200/sqft
    Source: GAMLS #10328169 Report a problem
    4/12/2022Sold$452,000+6.4%$181/sqft
    Source: Public Record Report a problem
    3/26/2022Contingent$425,000$170/sqft
    Source: Hive MLS #986905 Report a problem
    3/1/2022Pending sale$425,000$170/sqft
    Source: Hive MLS #986905 Report a problem
    2/25/2022Listed for sale$425,000+41.7%$170/sqft
    Source: Hive MLS #986905 Report a problem
    6/28/2021Sold$300,000-8.8%$120/sqft
    Source: GAMLS #8978431 Report a problem
    6/2/2021Price change$328,9000%$132/sqft
    Source: Hive MLS #981526 Report a problem
    5/14/2021Listed for sale$329,000$132/sqft
    Source: Hive MLS #981526 Report a problem

    Public tax history

    YearProperty taxesTax assessment
    2025$3,171 -2.7%$184,285 +12.1%
    2024$3,258 -4.9%$164,326 +2.9%
    2023$3,426 +23.3%$159,690 +11.7%
    2022$2,778 +6943.6%$142,929 +54.2%
    2021$39 -0.1%$92,702 +6.5%
    2020$39 +46.9%$87,056 +5.3%
    2019$27 $82,638 +8.6%
    2018$27 +9.1%$76,106 +15.2%
    2017$25 0%$66,089 +0.7%
    2016$25 $65,655 +6.5%
    2015$25 +66.9%$61,628 +3.3%
    2014$15 $59,688 +4.7%
    2013-- $56,998
    2012-- --
    2011-- --
    2010-- --
    2009-- $67,976 -2.4%
    2008-- $69,634 +6.3%
    2007-- $65,478 +3.4%
    2006-- $63,320 +3.3%
    2005-- $61,320 +6%
    2004-- $57,828 +1.7%
    2003-- $56,857 +4.4%
    2002-- $54,463 +3.8%
    2001-- $52,479 +2.1%
    2000-- $51,396 +1.1%
    1999-- $50,830
    Find assessor info on the county website

    Neighborhood: 30677

    Nearby schools

    GreatSchools rating
    Schools provided by the listing agent
    • Elementary: Oconee County Primary/Elementa
    • Middle: Oconee County
    • High: Oconee County

    Source: GAMLS. This data may not be complete. We recommend contacting the local school district to confirm school assignments for this home.

    Get pre-qualified for a loan
    At Zillow Home Loans, we can pre-qualify you in as little as 5 minutes with no impact to your credit score.

    An equal housing lender. NMLS #10287.

    Sell for more on Zillow
    Get a Zillow Showcase℠ listing at no additional cost and you could sell for .
    $508,300
    2% more
    +$10,166
    With Zillow Showcase(estimated)
    $518,466