Set on 5 level acres in a remote, private setting, this 5-bedroom, 3-bath home offers space, comfort, and room to roam. A fenced side yard off the back door is ready for kids or animals, and a firewood storage area sits nearby for cozy winter nights. Inside, the large kitchen impresses with a spacious island perfect for baking and casual breakfasts at the built-in stools. Beautiful barn doors open into the family room, where an electric fireplace adds warmth and character. The split floor plan places the primary suite apart from the secondary bedrooms for privacy. Two of the secondary bedrooms share a convenient Jack-and-Jill bath, while the other two share a separate full bath. A hallway desk nook offers a dedicated spot for homework or studying. The primary suite is a true retreat, featuring a double vanity, soaking tub, and a large walk-in shower with a sitting stoop, plus an oversized walk-in closet. With 5 level acres, the property offers excellent potential for hunting or bui
Pending
$239,900
1061 County Road 79, Coffee Springs, AL 36318
5beds
2,304sqft
Manufactured Home
Built in 2022
5 Acres Lot
$-- Zestimate®
$104/sqft
$-- HOA
What's special
Firewood storage areaSoaking tubBeautiful barn doorsDouble vanityOversized walk-in closetLarge kitchenRemote private setting
- 49 days
- 247
- 20
Zillow last checked:
Listing updated:
Listed by:
Tammy Plamondon 770-862-9792,
Loft & Main Realty Group
Source: GALMLS,MLS#: 21461190
Facts & features
Interior
Bedrooms & bathrooms
- Bedrooms: 5
- Bathrooms: 3
- Full bathrooms: 3
Rooms
- Room types: Bedroom, Kitchen, Master Bedroom
Primary bedroom
- Level: First
Bedroom 1
- Level: First
Bedroom 2
- Level: First
Bedroom 3
- Level: First
Bedroom 4
- Level: First
Kitchen
- Features: Laminate Counters
- Level: First
Living room
- Level: First
Basement
- Area: 0
Heating
- Central
Cooling
- Central Air
Appliances
- Included: None, Electric Water Heater
- Laundry: Electric Dryer Hookup, Washer Hookup, Main Level, Laundry Room, Yes
Features
- Recessed Lighting, Smooth Ceilings, Soaking Tub, Separate Shower, Walk-In Closet(s)
- Flooring: Carpet, Laminate
- Basement: Crawl Space
- Attic: None
- Has fireplace: No
Interior area
- Total interior livable area: 2,304 sqft
- Finished area above ground: 2,304
- Finished area below ground: 0
Video & virtual tour
Property
Parking
- Parking features: Driveway
- Has uncovered spaces: Yes
Features
- Levels: One
- Stories: 1
- Exterior features: None
- Pool features: None
- View description: None
- Waterfront features: No
Lot
- Size: 5 Acres
Details
- Parcel number: 0906130000009003
- Special conditions: As Is,In Foreclosure
Construction
Type & style
- Home type: MobileManufactured
- Property subtype: Manufactured Home
Materials
- Vinyl Siding
- Foundation: Pillar/Post/Pier
Condition
- Year built: 2022
Utilities & green energy
- Sewer: Septic Tank
- Water: Well
- Utilities for property: Underground Utilities
Community & HOA
Community
- Subdivision: Metes & Bounds
Location
- Region: Coffee Springs
Financial & listing details
- Price per square foot: $104/sqft
- Tax assessed value: $131,800
- Annual tax amount: $657
- Price range: $239.9K - $239.9K
- Date on market: 8/4/2026
Estimated market value
Not available
Estimated sales range
Not available
Not available
Price history
| Date | Event | Price |
|---|---|---|
| 11/10/2025 | Sold | $232,145+625.5%$101/sqft |
Source: Public Record Report a problem | ||
| 2/13/2023 | Sold | $32,000-58.3%$14/sqft |
Source: Public Record Report a problem | ||
| 8/17/2022 | Sold | $76,800$33/sqft |
Source: Public Record Report a problem | ||
Public tax history
| Year | Property taxes | Tax assessment |
|---|---|---|
| 2025 | $657 +1508.7% | $20,460 +1523.8% |
| 2024 | $41 -58.1% | $1,260 -58.3% |
| 2023 | $97 +521.7% | $3,020 +135.9% |
| 2022 | $16 +98% | $1,280 +77.8% |
| 2021 | $8 | $720 |
| 2020 | $8 | $720 |
| 2017 | $8 | $720 |
| 2016 | $8 | $720 |
| 2015 | $8 | $720 |
| 2014 | $8 | $720 |
Find assessor info on the county website
Monthly payment
Climate risks
Neighborhood: 36318
Nearby schools
Schools provided by the listing agent
- Elementary: Geneva
- Middle: Geneva County
- High: Geneva
Source: GALMLS. This data may not be complete. We recommend contacting the local school district to confirm school assignments for this home.
- $391,600-- bd2 ba2.6k sqft1029 County Road 79, Coffee Springs, AL 36318Off Market
- $172,3002 bd1 ba1.6k sqft1072 County Road 79, Coffee Springs, AL 36318Off Market

- $130,700-- bd-- ba1.8k sqft1034 County Road 79, Coffee Springs, AL 36318Off Market

- $127,800-- bd1 ba1.8k sqft1002 County Road 79, Coffee Springs, AL 36318Off Market
Similar homes
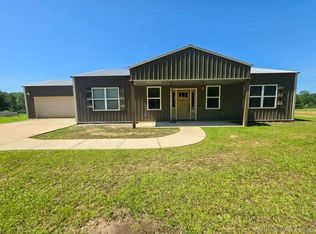
- $268,0003 bd2 ba1.7k sqft755 Culpepper Rd, Coffee Springs, AL 36318For Sale
 MLS ID #557396, Sierra Carter, Two Lane Realty LLC. Wiregrass BOR
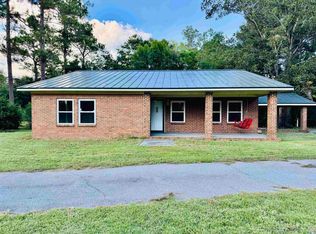
 - $219,9002 bd2 ba1.5k sqft6768 W State Highway 52, Samson, AL 36477For Sale
 MLS ID #26592, Cristy E Byrd, Merrifield & Pilcher Realty. Covington AOR
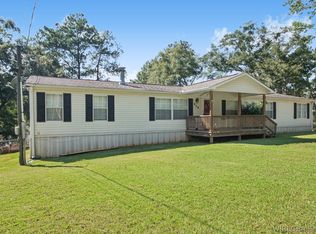
 - $225,0004 bd2 ba2.2k sqft510 Windsor Lake Rd, Chancellor, AL 36316For Sale
 MLS ID #557915, CARMEN BEASLEY, UNITED COUNTRY FULFORD REALTY. Wiregrass BOR
 - $257,7774 bd2 ba2k sqft429 N Bob St, Coffee Springs, AL 36318For Sale
 MLS ID #558087, KAREN POWELL, COLDWELL BANKER ALFRED SALIBA REALTY. Wiregrass BOR
 - $247,9004 bd2 ba1.8k sqft144 Icie Pine Rd, Westville, FL 32464For Sale
 MLS ID #1011582, Sherry L Head, Merrifield & Pilcher Realty. ECAOR
