Welcome home to this well-maintained 3-bedroom, 2-bathroom property situated on a spacious 0.35-acre lot in the highly desirable Valley View Park subdivision. Pride of ownership is evident both inside and out, with nice landscaping creating attractive curb appeal and enjoyable outdoor living spaces. The backyard offers convenient access and backs directly to Valley View Park, providing a peaceful setting and added privacy. A sturdy Tuff Shed offers excellent storage for tools, equipment, or hobbies. With its spacious lot, backyard access, thoughtful upkeep, and sought-after location, this property is one you won't want to miss.
Pending
$399,900
1061 Crestview Dr SW, Los Lunas, NM 87031
3beds
1,918sqft
:
Get pre-qualified$2,529/mo
Single Family Residence
Built in 1992
0.35 Acres Lot
$392,300 Zestimate®
$208/sqft
$-- HOA
What's special
Enjoyable outdoor living spaces
- 36 days |
- 288 |
- 12 |
Zillow last checked:
Listing updated:
Listed by:
Nancy A Montoya 505-480-2121,
Century 21 Champions 505-865-3381
Source: SWMLS,MLS#: 1105627
Facts & features
Interior
Bedrooms & bathrooms
- Bedrooms: 3
- Bathrooms: 2
- Full bathrooms: 2
Primary bedroom
- Level: Main
- Area: 264.06
- Dimensions: 16.25 x 16.25
Bedroom 2
- Level: Main
- Area: 144.63
- Dimensions: 13.67 x 10.58
Bedroom 3
- Level: Main
- Area: 139.56
- Dimensions: 10.67 x 13.08
Dining room
- Level: Main
- Area: 140.89
- Dimensions: 15.83 x 8.9
Kitchen
- Level: Main
- Area: 177.44
- Dimensions: 12.83 x 13.83
Living room
- Level: Main
- Area: 369.84
- Dimensions: 22.08 x 16.75
Heating
- Forced Air, Natural Gas
Cooling
- Evaporative Cooling
Appliances
- Included: Dryer, Dishwasher, Free-Standing Electric Range, Disposal, Refrigerator, Washer
- Laundry: Washer Hookup, Electric Dryer Hookup, Gas Dryer Hookup
Features
- Breakfast Bar, Bathtub, Ceiling Fan(s), Dual Sinks, Kitchen Island, Main Level Primary, Soaking Tub, Separate Shower, Water Closet(s), Walk-In Closet(s)
- Flooring: Laminate, Tile
- Windows: Double Pane Windows, Insulated Windows, Sliding
- Has basement: No
- Has fireplace: No
Interior area
- Total structure area: 1,918
- Total interior livable area: 1,918 sqft
Property
Parking
- Total spaces: 2
- Parking features: Garage
- Garage spaces: 2
Features
- Levels: One
- Stories: 1
- Exterior features: Private Yard
- Fencing: Wall
Lot
- Size: 0.35 Acres
- Features: Landscaped, Planned Unit Development
Details
- Additional structures: Shed(s)
- Parcel number: 1008038136259000000
- Zoning description: R-1
Construction
Type & style
- Home type: SingleFamily
- Property subtype: Single Family Residence
Materials
- Frame
- Roof: Flat
Condition
- Resale
- New construction: No
- Year built: 1992
Utilities & green energy
- Sewer: Public Sewer
- Water: Public
- Utilities for property: Cable Connected, Electricity Connected, Natural Gas Connected, Sewer Connected, Underground Utilities, Water Connected
Green energy
- Energy generation: None
Community & HOA
Community
- Security: Security System, Smoke Detector(s)
- Subdivision: Valley View Park Subd
Location
- Region: Los Lunas
Financial & listing details
- Price per square foot: $208/sqft
- Tax assessed value: $213,334
- Annual tax amount: $2,401
- Date on market: 6/16/2026
- Cumulative days on market: 36 days
- Listing terms: Cash,Conventional,FHA,VA Loan
- Road surface type: Paved
Estimated market value
$392,300
$373,000 - $412,000
$2,375/mo
Price history
| Date | Event | Price |
|---|---|---|
| 7/13/2026 | Pending sale | $399,900$208/sqft |
Source:  SWMLS #1105627 Report a problem SWMLS #1105627 Report a problem | ||
| 6/16/2026 | Listed for sale | $399,900$208/sqft |
Source: SWMLS #1105627 Report a problem | ||
Public tax history
| Year | Property taxes | Tax assessment |
|---|---|---|
| 2024 | $2,157 +4% | $71,111 +3% |
| 2023 | $2,075 +2% | $69,041 +3% |
| 2022 | $2,035 +2.3% | $67,029 +3% |
| 2021 | $1,989 +1.4% | $65,077 +3% |
| 2020 | $1,962 -0.5% | $63,182 |
| 2019 | $1,973 +1.8% | $63,182 |
| 2018 | $1,938 +3.3% | $63,182 +1.6% |
| 2017 | $1,876 | $62,213 +3% |
| 2016 | -- | $60,401 +3% |
| 2015 | -- | $58,642 +6.1% |
| 2013 | -- | $55,276 -65.7% |
| 2011 | -- | $160,998 +6.1% |
| 2010 | -- | $151,752 |
| 2009 | -- | $151,752 +6% |
| 2008 | -- | $143,163 |
| 2007 | -- | $143,163 +4.7% |
| 2005 | -- | $136,758 |
Find assessor info on the county website
Monthly payment
Est. payment
Payment breakdown
Explore the cost of this home by adjusting the details. Changes won't be saved.Climate risks
Neighborhood: 87031
Nearby schools
GreatSchools rating
- 3/10Raymond Gabaldon Elementary SchoolGrades: PK-6Distance: 1.6 mi
- 5/10Los Lunas Middle SchoolGrades: 7-8Distance: 1.4 mi
- 3/10Valencia High SchoolGrades: 9-12Distance: 7.7 mi
- $353,8003 bd2 ba1.9k sqft1101 Crestview Dr SW, Los Lunas, NM 87031Off Market
- $400,5003 bd2 ba2.2k sqft1051 Crestview Dr SW, Los Lunas, NM 87031Off Market
- $---- bd-- ba-- sqft1052 Crestview Dr SW, Los Lunas, NM 87031Off Market
- $454,600-- bd-- ba-- sqft922 Hillside Dr SW, Los Lunas, NM 87031Off Market
- $374,3003 bd2 ba2.4k sqft1111 Crestview Dr SW, Los Lunas, NM 87031Off Market
- $598,4003 bd4 ba4.4k sqft1041 Crestview Dr SW, Los Lunas, NM 87031Off Market
- $398,3004 bd3 ba2.2k sqft1120 Crestview Dr SW, Los Lunas, NM 87031Off Market
- $444,200-- bd-- ba2.9k sqft1060 Crestview Dr SW, Los Lunas, NM 87031Off Market
A local agent can set up tours, give advice and negotiate with sellers.
Similar homes
- $369,9003 bd4 ba2.5k sqft1034 Wagon Trail St SW, Los Lunas, NM 87031For Sale
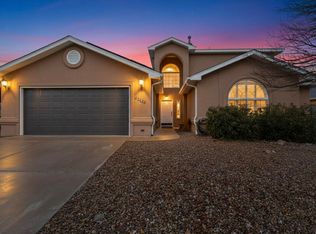 MLS ID #1106594, Sol E Mirabal, Realty One of New Mexico. SWMLS
 - $399,5003 bd2 ba1.8k sqft330 Calle Consuelo NE, Los Lunas, NM 87031For Sale
 MLS ID #1106929, Jessica C Rasband, Realty One of New Mexico. SWMLS
 - $420,0005 bd3 ba2.8k sqft3460 Wagon Wheel St SW, Los Lunas, NM 87031For Sale
 MLS ID #1104827, Manca Kelih Pavlu, RE/MAX ELEVATE. SWMLS
 - $384,9003 bd2 ba1.6k sqft444 Juan P Sanchez Rd, Los Lunas, NM 87031For Sale
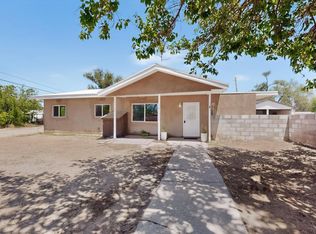 MLS ID #1103800, The Rojas Team, Real Broker, LLC. SWMLS
 - $440,0004 bd4 ba1.7k sqft14 Juan Rd, Los Lunas, NM 87031For SaleMLS ID #1106467, Denine Marie Rothman, Keller Williams Realty. SWMLS
- $365,0004 bd3 ba2.8k sqft235 Cloud View Ave SW, Los Lunas, NM 87031For SaleMLS ID #1105389, Celeste Pacheco, Realty One of New Mexico. SWMLS
- $365,0004 bd3 ba2.1k sqft551 Blue Sage Ave SW, Los Lunas, NM 87031For SaleMLS ID #1103163, Wendy Harrington, Realty One of New Mexico, LLC. SWMLS
- $540,0004 bd3 ba2.5k sqft1425 Crestview Dr SW, Los Lunas, NM 87031For SaleMLS ID #1106362, Jodi J. Boilini-Graham, Coldwell Banker Legacy. SWMLS
- $409,0002 bd3 ba2.3k sqft370 Zuni River Cir SW, Los Lunas, NM 87031For SaleMLS ID #1093229, Jeremy Navarro Realty Group, Keller Williams Realty. SWMLS
- $379,0005 bd3 ba2.4k sqft2521 Clear Sky St SW, Los Lunas, NM 87031For SaleMLS ID #1102489, Natalie K Amershek, La Puerta Real Estate Serv LLC. SWMLS
- $400,0004 bd2 ba1.9k sqft424 Liam Ct, Los Lunas, NM 87031For SaleMLS ID #1104928, April R Baca, Coldwell Banker Legacy. SWMLS
- $335,0003 bd2 ba1.8k sqft2601 Scarlet Sage Rd SW, Los Lunas, NM 87031For SaleMLS ID #1101909, Jeanette Raver, Realty One of New Mexico. SWMLS
- $420,0004 bd3 ba2.2k sqft1848 Valle Vista Rd NW, Los Lunas, NM 87031For SaleMLS ID #1103003, Colin Bruce Sleeper, The Lovely Home Company. SWMLS
- $425,9003 bd2 ba2.2k sqft301 Zuni River Cir SW, Los Lunas, NM 87031For SaleMLS ID #1098836, Laura Blackwell Jordan, Keller Williams Realty. SWMLS
- $389,9004 bd2 ba1.6k sqft1994 Tesoro Loop NW, Los Lunas, NM 87031For SaleMLS ID #1101226, Wendy Harrington, Realty One of New Mexico, LLC. SWMLS
- $350,0004 bd2 ba1.9k sqft1071 Alegria Rd, Los Lunas, NM 87031For SaleMLS ID #1104551, Elizabeth T Autry, Realty One of New Mexico. SWMLS
- $515,0003 bd2 ba2.2k sqft9 Blackberry Ln, Los Lunas, NM 87031For SaleMLS ID #1102053, Taylor A Gutierrez, Century 21 Champions. SWMLS
- $525,0004 bd3 ba2.6k sqft600 Don Federico Ct SW, Los Lunas, NM 87031For SaleMLS ID #1104108, Nancy A Montoya, Century 21 Champions. SWMLS
- $399,0004 bd2 ba1.8k sqft1935 El Dorado Loop, Bosque Farms, NM 87068For SaleMLS ID #1106292, Joe Schifani, Affordable Realty Services Inc. SWMLS
- $315,0004 bd2 ba1.6k sqft3319 Prairie Ridge St SW, Los Lunas, NM 87031For SaleMLS ID #1106138, Alicia Osborne, Coldwell Banker Legacy. SWMLS
