Skip main navigation
Off market
  • $869,600

    1061 Crestview Dr, Wrightstown, WI 54180

    3beds
    4,028sqft
    SingleFamily
    Built in 2006
    1.12 Acres Lot
    $869,600 Zestimate®
    $216/sqft
    $3,790 Estimated rent

    Home value

    $869,600

    $817,000 - $922,000

    $3,790/mo

    Zestimate® history
    Loading
    Loading...

    Owner options

    List your home for rent

    $3,790/mo

    Rent Zestimate®

    Find your next renter with Zillow Rental Manager. Plus, with online applications, you can quickly screen prospective tenants – for free.

    Learn more

    $3,790/mo

    Rent Zestimate®

    Refinance and save

    $4,582/mo

    Est. payment

    Refinancing to a lower rate could help reduce your monthly payments and save thousands over the life of the loan.

    See today's rates

    $4,582/mo

    Est. payment

    Explore your selling options

    Work with a Zillow partner agent

    Leverage their expertise and Zillow's premium Showcase listings to get your home seen by more buyers.

    Get started

    List with your own agent

    Get your home in front of millions of buyers by listing it on Zillow.

    Learn how to do it

    Sell it yourself

    Take full control of how buyers see your home on Zillow by listing For Sale by Owner (FSBO).

    List your home

    What's special

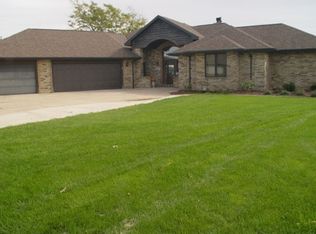
    This spectacular home is located on the desirable Fox River with stunning views and sunsets. Unique in its layout, this home has beautiful craftsmanship and one of a kind features! Be prepared to fall in love with this one! Arrive in the half circle driveway and the grand foyer greets you as you enter with a stunning staircase. You immediately see a wall of windows in the sundrenched living room. An office with French doors is conveniently located off the front entrance as well as a formal dining room with hardwood floors. The sunken living room with soaring ceilings features a fireplace, archways and more. Open concept kitchen has a center island, walk in pantry, stainless appliances including a double oven, modern exhaust hood over the cooktop, abundance of maple cabinets, extra prep sink, patio doors to the deck and so much more! A spacious first floor master suite boasts a private fireplace, massive walk-in closet with organizers, jetted tub, huge, tiled walk in shower, double vanity and makeup vanity. Also located on the main level is a first-floor laundry room with cabinets, sink and door to exterior. A powder room and back hall bench are conveniently located off the garage. A private full ensuite is located up the impressive and eye-catching staircase and offers a private terrace off the back and one into the living room. In the walk out finished lower level, you will find a large rec room filled with light and patio doors to the exterior, sliding barn doors to the full bathroom, 3rd bedroom, theater room, and exercise room that could be finished to make a 4th bedroom, along with a ton of storage area. 3.5 stall garage with basement access and walk up attic storage. Outside is a huge, gorgeous stone patio with built in grill, retaining walls and stairs flanked by landscaping that leads you to the water frontage. A fire pit is located just off the private pier that overlooks the serene flowing water. This home is a showstopper with river front views!

    This property is off market, which means it's not currently listed for sale or rent on Zillow. This may be different from what's available on other websites or public sources.

    Facts & features

    Interior

    Bedrooms & bathrooms
    • Bedrooms: 3
    • Bathrooms: 4
    • Full bathrooms: 3
    • 1/2 bathrooms: 1
    • Main level bathrooms: 2
    • Main level bedrooms: 1
    Heating
    • Forced air, Gas
    Cooling
    • Central
    Appliances
    • Included: Dishwasher, Dryer, Freezer, Garbage disposal, Microwave, Range / Oven, Refrigerator, Washer
    Features
    • Kitchen Island, Pantry, Walk-In Closet(s), Vaulted Ceiling(s), High Speed Internet, Formal Dining Room, Walk-In Shower, At Least 1 Bathtub
    • Flooring: Hardwood
    • Basement: Partially Finished, Full, Walk-Out Access, 8Ft+ Ceiling, Full Sz Windows Min 20x24, Finished Contiguous
    • Fireplace features: Wood Burning, Gas, 3 or More Fireplaces
    Interior area
    • Structure area source: Total Only: Combination
    • Total interior livable area: 4,028 sqft
    • Finished area below ground: 1400

    Property

    Parking
    • Total spaces: 3
    • Parking features: Garage - Attached
    Accessibility
    • Accessibility features: Level Drive
    Features
    • Patio & porch: Deck, Patio
    • Exterior features: Other, Stucco
    • Spa features: Bath
    • Waterfront features: River
    • Body of water: Fox River
    • Frontage length: Estimated Water Frontage(160)
    Lot
    • Size: 1.12 Acres
    • Features: Cul-de-Sac, Rural - Subdivision
    Details
    • Parcel number: VW390J11
    • Zoning description: Residential

    Construction

    Type & style
    • Home type: SingleFamily
    Condition
    • Year built: 2006

    Utilities & green energy

    • Sewer: Public Sewer
    • Water: Municipal Public Water
    • Utilities for property: Cable Available

    Community & neighborhood

    Security
    • Security features: Security System
    Location
    • Region: Wrightstown

    Other

    Other facts
    • Flooring: Wood
    • Sewer: Public Sewer
    • FoundationDetails: Concrete Perimeter
    • Heating: Forced Air, Natural Gas
    • WaterfrontFeatures: River
    • Appliances: Dishwasher, Refrigerator, Disposal, Dryer, Microwave, Washer, Freezer, Oven/Range
    • FireplaceYN: true
    • GarageYN: true
    • AttachedGarageYN: true
    • SpaYN: true
    • Basement: Partially Finished, Full, Walk-Out Access, 8Ft+ Ceiling, Full Sz Windows Min 20x24, Finished Contiguous
    • ZoningDescription: Residential
    • HeatingYN: true
    • Utilities: Cable Available
    • PatioAndPorchFeatures: Deck, Patio
    • CoolingYN: true
    • FireplaceFeatures: Wood Burning, Gas, 3 or More Fireplaces
    • WaterfrontYN: true
    • ConstructionMaterials: Other, Stucco
    • LotFeatures: Cul-de-Sac, Rural - Subdivision
    • InteriorFeatures: Kitchen Island, Pantry, Walk-In Closet(s), Vaulted Ceiling(s), High Speed Internet, Formal Dining Room, Walk-In Shower, At Least 1 Bathtub
    • Exclusions: Seller's Personal Property
    • MainLevelBathrooms: 2
    • FarmLandAreaUnits: Square Feet
    • ParkingFeatures: Attached, Garage Door Opener, Garage 1 Type(Attached-NonTandem), Driveway(Garage # 1-Concrete, Garage # 2-None), Garage 2 Type(None), Garage 1 # Cars(3 or 3.5 Cars)
    • CoveredSpaces: 3
    • Cooling: Central Air
    • OpenParkingYN: true
    • BelowGradeFinishedAreaSource: Owner
    • SecurityFeatures: Security System
    • RoomMasterBedroomLevel: First
    • RoomMasterBedroomFeatures: Walk-In Closet(s)
    • SpaFeatures: Bath
    • MainLevelBedrooms: 1
    • BelowGradeFinishedArea: 1400
    • RoomBedroom1Level: Main
    • RoomDiningRoomLevel: Main
    • RoomKitchenLevel: Main
    • RoomLivingRoomLevel: Main
    • RoomBedroom2Level: Upper
    • RoomBedroom3Level: Lower
    • RoomMasterBathroomLevel: First
    • AccessibilityFeatures: Level Drive
    • AboveGradeFinishedAreaSource: Assessor/Public Record
    • LivingAreaSource: Total Only: Combination
    • RoomMasterBathroomFeatures: Master Bath Full, Master Walk-in Shower
    • WaterBodyName: Fox River
    • BuildingAreaSource: Total Only: Combination
    • MlsStatus: Pending
    • RoomOfficeLevel: Main
    • LotSizeSource: Assessor/Public Record
    • YearBuiltSource: Assessor/Public Rec
    • WaterSource: Municipal Public Water
    • FrontageLength: Estimated Water Frontage(160)
    • TaxAnnualAmount: 11121.67

    Price history

    DateEventPrice
    1/30/2021Listing removed--
    Source: Coldwell Banker Real Estate Group Report a problem
    1/30/2021Listed for sale$719,900+10.8%$179/sqft
    Source: Coldwell Banker Real Estate Group #50224471 Report a problem
    1/29/2021Sold$650,000-9.7%$161/sqft
    Source: RANW as distributed by MLS GRID #50224471 Report a problem
    1/29/2021Pending sale$719,900$179/sqft
    Source: Coldwell Banker Real Estate Group #50224471 Report a problem
    6/29/2020Listed for sale$719,900+475.9%$179/sqft
    Source: Coldwell Banker Real Estate Group #50224471 Report a problem
    8/2/2004Sold$125,000+34.4%$31/sqft
    Source: Public Record Report a problem
    11/7/2002Sold$93,000$23/sqft
    Source: Public Record Report a problem

    Public tax history

    YearProperty taxesTax assessment
    2024$12,444 -7.8%$771,400
    2023$13,502 -1.6%$771,400 +48.5%
    2022$13,718 +3.7%$519,600
    2021$13,228 +3.8%$519,600
    2020$12,743 +5.1%$519,600
    2019$12,126 +15.7%$519,600 +0.5%
    2018$10,485 +5.3%$516,900 +9.5%
    2017$9,959 -4.5%$472,000
    2016$10,424 +11.2%$472,000 +11.5%
    2015$9,377 +3.3%$423,300
    2014$9,079 $423,300

    Find assessor info on the county website

    Neighborhood: 54180

    Nearby schools

    GreatSchools rating
    Schools provided by the listing agent
    • District: Wrightstown Community

    Source: The MLS. This data may not be complete. We recommend contacting the local school district to confirm school assignments for this home.

    Get pre-qualified for a loan
    At Zillow Home Loans, we can pre-qualify you in as little as 5 minutes with no impact to your credit score.

    An equal housing lender. NMLS #10287.

    Sell for more on Zillow
    Get a Zillow Showcase℠ listing at no additional cost and you could sell for .
    $869,600
    2% more
    +$17,392
    With Zillow Showcase(estimated)
    $886,992