Skip main navigation
Closed
  • $470,000

    1061 Daniel Ct, Lombard, IL 60148

    4beds
    1,820sqft
    Single Family Residence
    Built in 1964
    10,110.28 Square Feet Lot
    $487,200 Zestimate®
    $258/sqft
    $5,029 Estimated rent

    Home value

    $487,200

    $443,000 - $531,000

    $5,029/mo

    Zestimate® history
    Loading
    Loading...

    Owner options

    List your home for rent

    $5,029/mo

    Rent Zestimate®

    Find your next renter with Zillow Rental Manager. Plus, with online applications, you can quickly screen prospective tenants – for free.

    Learn more

    $5,029/mo

    Rent Zestimate®

    Refinance and save

    $3,283/mo

    Est. payment

    Refinancing to a lower rate could help reduce your monthly payments and save thousands over the life of the loan.

    See today's rates

    $3,283/mo

    Est. payment

    Explore your selling options

    Work with a Zillow partner agent

    Leverage their expertise and Zillow's premium Showcase listings to get your home seen by more buyers.

    Get started

    List with your own agent

    Get your home in front of millions of buyers by listing it on Zillow.

    Learn how to do it

    Sell it yourself

    Take full control of how buyers see your home on Zillow by listing For Sale by Owner (FSBO).

    List your home

    What's special

    Modern ceiling fanFully fenced yardRecessed wall nicheRecessed lightingElegant white quartz countertopsPrimary suiteLarge bay window
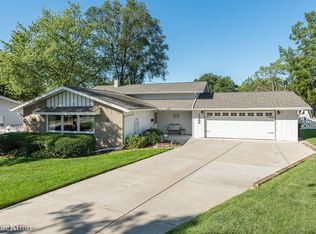
    Check out this FULLY UPDATED 4 Bedroom- 2.5 Bathroom Lombard Beauty- Fully Remodeled from Top To Bottom- New Siding, Roof and Gutters (2020), American Standard Furnace (2016) with Aprilaire Humidifier, Ducane AC (2016), Fully Fenced Yard (2018), Front Door (2020), Overhead Garage Door (2019) and Fully Remodeled Kitchen and Bathrooms. It's all ready for you! Step on in and you will feel right at home in the welcoming Foyer. Kitchen completely renovated with Stainless Steel Appliances, Elegant White Quartz Counter Tops, Recessed Lighting, Tall Shaker Cabinets, Deep Undermount Sink overlooking the serene backyard. Don't forget to check out the large walk in Pantry and Broom Closet too! Plenty of Storage here! Dining Area right off kitchen and opens to first Living space making entertaining easy. Bathroom conveniently located right around the corner. Second Living Space has Sleek Split Face Slate Gas Log Fireplace with new Chimney Liner (2020), Modern Ceiling Fan and Light Fixture, Large Bay Window for Natural Light, and Anderson Sliding Glass Door (2020) leading to your private backyard oasis. Both Living Spaces and Kitchen are light and bright and have been Freshly Painted a Neutral Color and have Engineered Bamboo Flooring too. Bring your Large Bed and Furniture to this Primary Suite- You will fall in love with this Private Full Bathroom -Walk In Shower completely surrounded in Timeless White Subway tile, Built-in Bench, Rain Shower Head and Recessed Wall Niche to keep everything within reach- Elegant White Carrara and Black Polished Mosciac Tile, Moen Fixtures, Walk in Closet and Dressing area making your morning routine a breeze. Down the hall you will find 3 more Bedrooms each with Upgraded Blinds, Windows, Trim, Hardware and Doors. Large Fully Renovated Hallway Bathroom complete with Moen Faucet, Kohler Toilet, and Expanded Floor to Ceiling Linen Closet for all your storage needs. New Tub, Moen Fixtures, and Upgraded Shower Door too. Large & organized mudroom to serve as a transition space from interior access garage with designated areas for sitting, shoes and coats. LG Front Load Washer and Dryer, Wash Sink, and Storage Space too. Outside you will find a Unilock Brick Patio to relax on, Privacy Bushes and Shrubs in addition to FULLY FENCED YARD. Don't forget to check out the WALK IN SHED to store all your yard extras. You will appreciate the privacy and quiet of the cul-de-sac location too. Close to Downtown Lombard, Paradise Bay Water Park, Prairie Path, and the Great Western Trail. Enjoy Lilacia Park, Helen Plum Library, Historical Landmark Dairy Queen, Farmer's Market, Metra Union Pacific West Line, Medical Offices, Pharmacy,Post Office & Hardware Store. Walk to Glenbard East High School and Parks. Enjoy close proximity Jewel, Aldi, Starbucks, Target and Yorktown Mall in addition to Downtown Glen Ellyn,Downtown Villa Park & Oakbrook for additional Dining, Shopping, & Entertainment options. Minutes to I-355, I-290,I- 88,& I-294 expressways makes this hidden gem exactly where you want to be. This home is all ready for you. Take a look today!

    Zillow last checked:

    Listing updated:

    Listing courtesy of:

    Gina Damore 847-217-9604,

    Keller Williams Premiere Properties

    Bought with:

    Kendra Schultz

    Baird & Warner

    Source: MRED as distributed by MLS GRID,MLS#: 12417531MLS Logo

    Facts & features

    Interior

    Bedrooms & bathrooms
    • Bedrooms: 4
    • Bathrooms: 3
    • Full bathrooms: 2
    • 1/2 bathrooms: 1
    Primary bedroom
    • Features: Flooring (Carpet), Bathroom (Full)
    • Level: Second
    • Area: 160 Square Feet
    • Dimensions: 16X10
    Bedroom 2
    • Features: Flooring (Carpet)
    • Level: Second
    • Area: 132 Square Feet
    • Dimensions: 12X11
    Bedroom 3
    • Features: Flooring (Carpet)
    • Level: Second
    • Area: 120 Square Feet
    • Dimensions: 12X10
    Bedroom 4
    • Features: Flooring (Carpet)
    • Level: Second
    • Area: 88 Square Feet
    • Dimensions: 11X8
    Dining room
    • Features: Flooring (Hardwood)
    • Level: Main
    • Dimensions: COMBO
    Family room
    • Features: Flooring (Hardwood)
    • Level: Main
    • Area: 253 Square Feet
    • Dimensions: 23X11
    Kitchen
    • Features: Kitchen (Galley), Flooring (Hardwood)
    • Level: Main
    • Area: 96 Square Feet
    • Dimensions: 12X8
    Laundry
    • Features: Flooring (Ceramic Tile)
    • Level: Main
    • Area: 80 Square Feet
    • Dimensions: 8X10
    Living room
    • Features: Flooring (Hardwood), Window Treatments (Curtains/Drapes)
    • Level: Main
    • Area: 300 Square Feet
    • Dimensions: 25X12
    Heating
    • Natural Gas
    Cooling
    • Central Air
    Appliances
    • Included: Range, Microwave, Dishwasher, Refrigerator, Washer, Dryer
    • Laundry: Main Level
    Features
    • Walk-In Closet(s), Dining Combo, Quartz Counters
    • Flooring: Hardwood, Carpet
    • Windows: Drapes
    • Basement: None
    • Attic: Unfinished
    • Number of fireplaces: 1
    • Fireplace features: Gas Log, Family Room
    Interior area
    • Total structure area: 0
    • Total interior livable area: 1,820 sqft

    Property

    Parking
    • Total spaces: 2
    • Parking features: Concrete, Garage Door Opener, On Site, Garage Owned, Attached, Garage
    • Attached garage spaces: 2
    • Has uncovered spaces: Yes
    Accessibility
    • Accessibility features: No Disability Access
    Features
    • Stories: 2
    • Patio & porch: Patio
    • Fencing: Fenced
    Lot
    • Size: 10,110 sqft
    • Dimensions: 27X 156X120X104
    Details
    • Parcel number: 0618404002
    • Special conditions: None

    Construction

    Type & style
    • Home type: SingleFamily
    • Architectural style: Colonial
    • Property subtype: Single Family Residence
    Materials
    • Aluminum Siding
    • Roof: Asphalt
    Condition
    • New construction: No
    • Year built: 1964

    Utilities & green energy

    • Electric: Circuit Breakers, 100 Amp Service
    • Sewer: Public Sewer
    • Water: Lake Michigan

    Community & neighborhood

    Security
    • Security features: Carbon Monoxide Detector(s)
    Community
    • Community features: Curbs, Sidewalks, Street Lights, Street Paved
    Location
    • Region: Lombard

    HOA & financial

    HOA
    • Services included: None

    Other

    Other facts
    • Listing terms: Conventional
    • Ownership: Fee Simple

    Price history

    DateEventPrice
    9/3/2025Sold$470,000+10.6%$258/sqft
    Source: MRED as distributed by MLS GRID #12417531 Report a problem
    7/28/2025Contingent$425,000$234/sqft
    Source: MRED as distributed by MLS GRID #12417531 Report a problem
    7/23/2025Listed for sale$425,000+71.7%$234/sqft
    Source: MRED as distributed by MLS GRID #12417531 Report a problem
    9/2/2016Sold$247,500-2.6%$136/sqft
    Source: MRED as distributed by MLS GRID #09238010 Report a problem
    4/26/2016Price change$254,000-1.9%$140/sqft
    Source: Owner Report a problem
    4/10/2016Listed for sale$259,000+34.9%$142/sqft
    Source: Owner Report a problem
    5/19/2000Sold$192,000$105/sqft
    Source: Public Record Report a problem

    Public tax history

    YearProperty taxesTax assessment
    2024$8,494 +5.1%$117,321 +8.1%
    2023$8,081 +3%$108,490 +4%
    2022$7,843 +3.2%$104,290 +2.5%
    2021$7,598 +2.1%$101,700 +2.2%
    2020$7,439 +5.3%$99,470 +5.2%
    2019$7,066 -4.4%$94,570 -0.5%
    2018$7,390 +2.9%$95,040 +4.9%
    2017$7,183 +2.8%$90,570 +6.2%
    2016$6,987 +5.8%$85,320 +7.3%
    2015$6,602 +3.2%$79,490 +5.8%
    2014$6,396 +1.5%$75,120 -1.4%
    2013$6,299 +1.5%$76,180 -6.2%
    2012$6,207 +2.7%$81,190 -7.9%
    2011$6,043 +3.2%$88,150 -5.8%
    2010$5,856 +2.7%$93,530 -6.8%
    2009$5,701 +2.6%$100,350
    2008$5,554 +5.8%$100,350 +8.8%
    2007$5,247 -0.1%$92,230 +1%
    2006$5,251 +6%$91,330 +6.9%
    2005$4,955 +6.8%$85,430 +6.3%
    2004$4,642 +5.8%$80,360 +10.1%
    2003$4,387 +13.6%$72,990 +6.7%
    2002$3,862 +3.1%$68,380 +8.8%
    2001$3,748 +3.2%$62,870 +5.2%
    2000$3,632 $59,760

    Find assessor info on the county website

    Neighborhood: 60148

    Nearby schools

    GreatSchools rating
    Schools provided by the listing agent
    • Elementary: Madison Elementary School
    • Middle: Glenn Westlake Middle School
    • High: Glenbard East High School
    • District: 44

    Source: MRED as distributed by MLS GRID. This data may not be complete. We recommend contacting the local school district to confirm school assignments for this home.

    Get a cash offer in 3 minutes
    Find out how much your home could sell for in as little as 3 minutes with a no-obligation cash offer.
    Estimated market value
    $487,200
    Get a cash offer in 3 minutes
    Find out how much your home could sell for in as little as 3 minutes with a no-obligation cash offer.
    Estimated market value
    $487,200