Welcome to 1061 Dockside. This walkout Ranch home has been freshly painted inside and out! Enjoy your private lake access with dock space on all sports Clear Lake! A beach and new playground are just a short walk way. Enjoy lots of natural light and a lake view through all the beautiful windows. Inside you will find an open concept, vaulted ceiling, oak trim and a nice kitchen with granite countertops. All appliances are included along with a water filter system and touch free kitchen faucet . There are 3 generous bedrooms on the main level, including the primary with ensuite and full jacuzzi bath. On the walkout level you will find the additional bedrooms, full bath, living room, laundry and den. To round out this lovely home, there is a fully drywalled 2 car attached garage as well as a 2.5 car detached garage with workbench and stairs to an upper storage area. This home offers a large lot, lake living, Chelsea Schools and still close to Ann Arbor. HOA is only $80 annually and $75 for an optional dock fee. Virtual Tour: https://360-photography.aryeo.com/videos/019050a5-f9b0-7086-b412-b14c1f743d4e
Sold
$427,000
1061 Dockside Dr, Grass Lake, MI 49240
5beds
2,900sqft
Single Family Residence
Built in 1991
0.89 Acres Lot
$462,700 Zestimate®
$147/sqft
$2,601 Estimated rent
Home value
$462,700
$440,000 - $486,000
$2,601/mo
Zestimate® history
Owner options
List your home for rent
$2,601/mo
Rent Zestimate®
Find your next renter with Zillow Rental Manager. Plus, with online applications, you can quickly screen prospective tenants – for free.
$2,601/mo
Rent Zestimate®
Refinance and save
$2,914/mo
Est. payment
Refinancing to a lower rate could help reduce your monthly payments and save thousands over the life of the loan.
$2,914/mo
Est. payment
Explore your selling options
Work with a Zillow partner agent
Leverage their expertise and Zillow's premium Showcase listings to get your home seen by more buyers.
Get startedList with your own agent
Get your home in front of millions of buyers by listing it on Zillow.
Learn how to do itSell it yourself
Take full control of how buyers see your home on Zillow by listing For Sale by Owner (FSBO).
List your homeWhat's special
Zillow last checked:
Listing updated:
Listed by:
Brad Jordan reBrokerBrad@gmail.com,
Realty Experts LLC
Bought with:
Skye Schultz, 6501393167
The Charles Reinhart Company
Source: MichRIC,MLS#: 24036163
Facts & features
Interior
Bedrooms & bathrooms
- Bedrooms: 5
- Bathrooms: 3
- Full bathrooms: 3
- Main level bedrooms: 3
Primary bedroom
- Level: Main
- Area: 255
- Dimensions: 17.00 x 15.00
Bedroom 2
- Level: Main
- Area: 143
- Dimensions: 13.00 x 11.00
Bedroom 3
- Level: Main
- Area: 144
- Dimensions: 12.00 x 12.00
Bedroom 4
- Level: Basement
- Area: 192
- Dimensions: 16.00 x 12.00
Bedroom 5
- Level: Basement
- Area: 121
- Dimensions: 11.00 x 11.00
Primary bathroom
- Level: Main
- Area: 84
- Dimensions: 12.00 x 7.00
Bathroom 1
- Level: Main
- Area: 72
- Dimensions: 9.00 x 8.00
Bathroom 2
- Level: Basement
- Area: 81
- Dimensions: 9.00 x 9.00
Kitchen
- Level: Main
- Area: 130
- Dimensions: 13.00 x 10.00
Laundry
- Level: Basement
- Area: 132
- Dimensions: 12.00 x 11.00
Living room
- Level: Main
- Area: 462
- Dimensions: 22.00 x 21.00
Other
- Description: Sunroom
- Level: Main
- Area: 225
- Dimensions: 15.00 x 15.00
Other
- Description: Storage area
- Level: Basement
- Area: 81
- Dimensions: 9.00 x 9.00
Other
- Description: Screened porch
- Level: Basement
- Area: 240
- Dimensions: 16.00 x 15.00
Recreation
- Level: Basement
- Area: 506
- Dimensions: 23.00 x 22.00
Heating
- Forced Air
Cooling
- Central Air
Appliances
- Included: Dishwasher, Disposal, Dryer, Microwave, Oven, Refrigerator, Washer, Water Softener Owned
- Laundry: In Basement
Features
- Ceiling Fan(s), Pantry
- Flooring: Carpet, Ceramic Tile, Tile
- Windows: Screens, Insulated Windows, Garden Window, Window Treatments
- Basement: Walk-Out Access
- Number of fireplaces: 1
- Fireplace features: Other
Interior area
- Total structure area: 1,500
- Total interior livable area: 2,900 sqft
- Finished area below ground: 1,400
Property
Parking
- Total spaces: 5
- Parking features: Detached, Attached, Garage Door Opener
- Garage spaces: 5
Features
- Stories: 1
- Waterfront features: Lake
Lot
- Size: 0.89 Acres
- Dimensions: 91 x 253 x 213 x 148 x 35
- Features: Corner Lot, Level, Shrubs/Hedges
Details
- Parcel number: 000100227700901
- Zoning description: R-3
Construction
Type & style
- Home type: SingleFamily
- Architectural style: Ranch
- Property subtype: Single Family Residence
Materials
- Wood Siding
- Roof: Asphalt
Condition
- New construction: No
- Year built: 1991
Utilities & green energy
- Sewer: Septic Tank
- Water: Well, Extra Well
- Utilities for property: Phone Connected, Natural Gas Connected, Cable Connected
Community & HOA
Community
- Subdivision: Koch's Landing
HOA
- Has HOA: Yes
- HOA fee: $155 annually
Location
- Region: Grass Lake
Financial & listing details
- Price per square foot: $147/sqft
- Tax assessed value: $150,155
- Annual tax amount: $4,674
- Date on market: 7/15/2024
- Listing terms: Cash,FHA,VA Loan,Conventional
Price history
| Date | Event | Price |
|---|---|---|
| 9/6/2024 | Sold | $427,000-10.1%$147/sqft |
Source:  MichRIC #24036163 Report a problem MichRIC #24036163 Report a problem | ||
| 8/30/2024 | Pending sale | $475,000$164/sqft |
Source: MichRIC #24036163 Report a problem | ||
| 8/6/2024 | Contingent | $475,000$164/sqft |
Source: MichRIC #24036163 Report a problem | ||
| 7/12/2024 | Price change | $475,000-5%$164/sqft |
Source: MichRIC #24032677 Report a problem | ||
| 6/26/2024 | Listed for sale | $500,000$172/sqft |
Source: MichRIC #24032677 Report a problem | ||
Public tax history
| Year | Property taxes | Tax assessment |
|---|---|---|
| 2025 | -- | $210,700 +5.8% |
| 2024 | -- | $199,200 +32.2% |
| 2021 | $4,262 +6.3% | $150,700 -0.9% |
| 2020 | $4,010 | $152,100 +10.7% |
| 2019 | $4,010 | $137,350 +1.6% |
| 2018 | -- | $135,250 |
Find assessor info on the county website
Neighborhood: 49240
Nearby homes
- $266,1004 bd3 ba1.5k sqft1061 Dockside Dr #9, Grass Lake, MI 49240Off Market
- $501,0004 bd4 ba2k sqft6595 Clear Lake Rd, Grass Lake, MI 49240Off Market
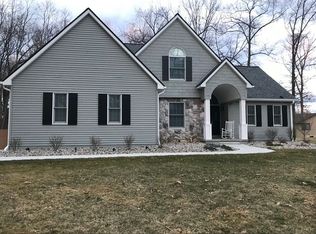
- $533,0003 bd2 ba2.4k sqft6583 Clear Lake Rd, Grass Lake, MI 49240Off Market
- $350,0004 bd2 ba1.7k sqft1069 Dockside Dr, Grass Lake, MI 49240Sold
- $460,0006 bd2 ba1.9k sqft1100 Dockside Dr, Grass Lake, MI 49240Off Market
- $550,7003 bd2 ba2.4k sqft6577 Clear Lake Rd, Grass Lake, MI 49240Off Market
- $492,8003 bd2 ba1.8k sqft6575 Softshell Dr, Grass Lake, MI 49240Off Market
- $771,9003 bd2 ba2k sqft1200 Dockside Dr, Grass Lake, MI 49240Off Market
Nearby schools
GreatSchools rating
- 9/10South Meadows Elementary SchoolGrades: 3-5Distance: 6.8 mi
- 10/10Beach Middle SchoolGrades: 6-8Distance: 7.4 mi
- 9/10Chelsea High SchoolGrades: 9-12Distance: 7.9 mi


Get pre-qualified for a loan
At Zillow Home Loans, we can pre-qualify you in as little as 5 minutes with no impact to your credit score.An equal housing lender. NMLS #10287.
- Michigan
- Jackson County
- Grass Lake
- 49240
- 1061 Dockside Dr
Nearby cities
Nearby zip codes
Other Grass Lake Topics
