Whether you're looking for a home that accommodates multiple generations under one roof or simply need extra space for family and guests, this property offers endless possibilities.
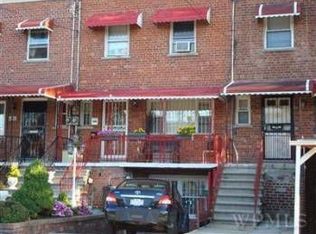
Welcome to 1061 east 218 Street! A newly renovated, 3 story, single family townhouse with private parking!
Featuring a 3 bedroom 1.5 bath owners duplex over a full finished above ground 1 bedroom 1 bath walk in.

As you enter the owners duplex you are greeted by an expansive sun drenched, modern, open concept living/dining area which provides great space for entertaining. Towards the rear, the stunning chefs granite kitchen is equipped with floor to ceiling custom cabinetry, adorned with a full fleet of stainless steel appliances, and leads out into lush rear yard. Powder room on the first floor your guest.
Up a flight of stairs 3 spacious bedrooms awaits you, each equipped with ample closet space. Down the hall a fully tiled bathroom is adorned with state of the art wall & floor tiles and provides spa like finishes.
The high ceiling full finished walk in can be used as the perfect ADU, guest quarters, or in law suite.
Prime Willamsbridge location. Conveniently located with close proximity to major transportation which makes commuting a breeze. Just off Laconia Avenue, East 222 Street, Bronxwood Avenue. Short blocks to schools, shopping centers, restaurants, cafes, parks and many other vibrant neighborhood amenities.
For sale
$749,000
1061 E 218th Street, Bronx, NY 10469
4beds
1,782sqft
Single Family Residence, Residential
Built in 1955
1,607 Square Feet Lot
$-- Zestimate®
$420/sqft
$-- HOA
What's special
Newly renovatedSpa like finishesLush rear yardPrivate parkingAmple closet spaceStunning chefs granite kitchen
- 2 days |
- 542 |
- 24 |
Likely to sell faster than
Zillow last checked:
Listing updated:
Listed by:
Keystone Realty USA Corp 631-261-2800,
Gabriel Kashi 347-419-5268,
Bibi A. Hamid 646-275-2056,
Keystone Realty USA Corp
Source: OneKey® MLS as distributed by MLS GRID,MLS#: 1028848
Facts & features
Interior
Bedrooms & bathrooms
- Bedrooms: 4
- Bathrooms: 3
- Full bathrooms: 2
- 1/2 bathrooms: 1
Heating
- ENERGY STAR Qualified Equipment
Cooling
- ENERGY STAR Qualified Equipment
Appliances
- Included: Stainless Steel Appliance(s)
- Laundry: Washer/Dryer Hookup
Features
- Chefs Kitchen, Granite Counters, Open Kitchen, Recessed Lighting, Walk Through Kitchen
- Basement: Finished,Full,Walk-Out Access
- Attic: None
Interior area
- Total structure area: 1,782
- Total interior livable area: 1,782 sqft
Property
Parking
- Total spaces: 1
- Parking features: Driveway, Private
- Carport spaces: 1
- Has uncovered spaces: Yes
Lot
- Size: 1,607 Square Feet
Details
- Parcel number: 047010064
- Special conditions: None
Construction
Type & style
- Home type: SingleFamily
- Property subtype: Single Family Residence, Residential
- Attached to another structure: Yes
Materials
- Brick
Condition
- Year built: 1955
Utilities & green energy
- Sewer: Public Sewer
- Water: Public
- Utilities for property: Natural Gas Connected
Community & HOA
HOA
- Has HOA: No
Location
- Region: Bronx
Financial & listing details
- Price per square foot: $420/sqft
- Tax assessed value: $36,660
- Annual tax amount: $4,449
- Date on market: 7/21/2026
- Cumulative days on market: 50 days
- Listing agreement: Exclusive Right To Sell
Estimated market value
Not available
Estimated sales range
Not available
Not available
Price history
| Date | Event | Price |
|---|---|---|
| 7/21/2026 | Listed for sale | $749,000-2.7%$420/sqft |
Source:  OneKey® MLS as distributed by MLS GRID #1028848 Report a problem OneKey® MLS as distributed by MLS GRID #1028848 Report a problem | ||
| 7/10/2026 | Listing removed | $770,000$432/sqft |
Source: OneKey® MLS as distributed by MLS GRID #1006029 Report a problem | ||
| 5/29/2026 | Listed for sale | $770,000-2.4%$432/sqft |
Source: OneKey® MLS as distributed by MLS GRID #1006029 Report a problem | ||
| 5/19/2026 | Listing removed | $789,000$443/sqft |
Source: OneKey® MLS as distributed by MLS GRID #1000483 Report a problem | ||
| 5/15/2026 | Listed for sale | $789,000+71.5%$443/sqft |
Source: OneKey® MLS as distributed by MLS GRID #1000483 Report a problem | ||
| 1/20/2026 | Sold | $460,000-16.4%$258/sqft |
Source: Public Record Report a problem | ||
| 5/6/2023 | Listing removed | -- |
Source: OneKey® MLS as distributed by MLS GRID #H6244524 Report a problem | ||
| 4/21/2023 | Listed for sale | $550,000+71.9%$309/sqft |
Source: OneKey® MLS as distributed by MLS GRID #H6244524 Report a problem | ||
| 1/11/2013 | Sold | $320,000-5.9%$180/sqft |
Source: OneKey® MLS as distributed by MLS GRID #H3221051 Report a problem | ||
| 3/4/2012 | Listing removed | $340,000$191/sqft |
Source: Levy & Associates Report a problem | ||
| 1/5/2012 | Listed for sale | $340,000$191/sqft |
Source: Levy & Associates Report a problem | ||
Public tax history
| Year | Property taxes | Tax assessment |
|---|---|---|
| 2025 | $4,718 +6% | $37,560 +10% |
| 2024 | $4,451 +4.8% | $34,140 +3.6% |
| 2023 | $4,246 | $32,940 +19.1% |
| 2022 | -- | $27,660 +13.5% |
| 2021 | -- | $24,360 -9.6% |
| 2020 | $3,848 +6.5% | $26,940 +3.7% |
| 2019 | $3,613 -0.9% | $25,980 +49.1% |
| 2018 | $3,645 +4.3% | $17,424 +1.7% |
| 2017 | $3,493 +12.1% | $17,136 |
| 2016 | $3,116 | $17,136 +5% |
| 2015 | $3,116 +80.1% | $16,314 +6% |
| 2014 | $1,730 | $15,391 +6% |
| 2013 | -- | $14,520 +1.7% |
| 2012 | -- | $14,280 -15% |
| 2011 | -- | $16,800 -5.1% |
| 2010 | -- | $17,696 +6% |
| 2009 | -- | $16,695 +6% |
| 2008 | -- | $15,751 +6% |
| 2007 | -- | $14,860 |
| 2006 | -- | $14,860 +0.8% |
| 2005 | -- | $14,747 +6% |
| 2004 | -- | $13,913 +6% |
| 2003 | -- | $13,126 +6% |
| 2002 | -- | $12,384 |
| 2001 | -- | $12,384 +0.8% |
| 2000 | -- | $12,290 |
Find assessor info on the county website
Monthly payment
Climate risks
Neighborhood: Williamsbridge
Nearby schools
GreatSchools rating
- 5/10Ps 78 Anne HutchinsonGrades: PK-5Distance: 0.1 mi
- 7/10Jhs 144 MichelangeloGrades: 6-8Distance: 1.4 mi
- NABronx High School For Writing And Communication ArGrades: 9-12Distance: 0.6 mi
Schools provided by the listing agent
- Elementary: Contact Agent
- High: Contact Agent
Source: OneKey® MLS as distributed by MLS GRID. This data may not be complete. We recommend contacting the local school district to confirm school assignments for this home.
- $714,1003 bd1 ba1.8k sqft1063 E 218th St, Bronx, NY 10469Off Market
- $574,400-- bd-- ba1.2k sqft1059 E 218th St, Bronx, NY 10469Off Market
- $586,700-- bd-- ba1.2k sqft1057 E 218th St, Bronx, NY 10469Off Market
- $642,700-- bd-- ba1.9k sqft1065 E 218th St, Bronx, NY 10469Off Market
- $578,200-- bd-- ba1.2k sqft1055 E 218th St, Bronx, NY 10469Off Market
- $698,6004 bd3 ba1.6k sqft3763 Laconia Ave, Bronx, NY 10469Off Market
- $624,3003 bd3 ba1.7k sqft1053 E 218th St, Bronx, NY 10469Off Market
- $635,300-- bd-- ba1.1k sqft3765 Laconia Ave, Bronx, NY 10469Off Market
A local agent can set up tours, give advice and negotiate with sellers.
Similar homes
- $799,0004 bd3 ba1.4k sqft3343 Mickle Avenue, Bronx, NY 10469For Sale

 MLS ID #1026326, Eyal Sagi, Listing by: WW Realty Group Inc. OneKey® MLS as distributed by MLS GRID
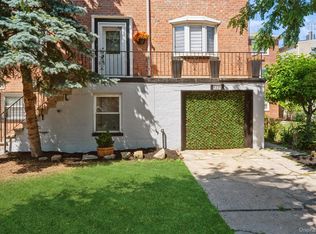
 - $749,0004 bd4 ba2.2k sqft186-14 121st Avenue, Saint Albans, NY 11412For Sale
 MLS ID #1029369, Gabriel Kashi, Listing by: Keystone Realty USA Corp. OneKey® MLS as distributed by MLS GRID
 - $795,0004 bd3 ba1.9k sqft1321 Gillespie Avenue, Bronx, NY 10461For Sale
 MLS ID #1018622, Frank Aromando, Listing by: Keller Williams Realty NYC Grp. OneKey® MLS as distributed by MLS GRID
 - $699,9994 bd2 ba1.7k sqft81 Potter Avenue, New Rochelle, NY 10801For Sale
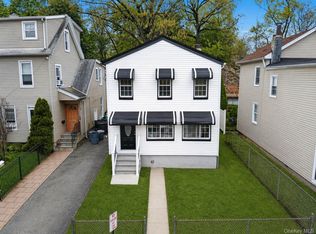 MLS ID #1029799, Henry J. Raymond, Listing by: Thomas M David. OneKey® MLS as distributed by MLS GRID
 - $779,0003 bd3 ba1.4k sqft128 E 238th Street, Bronx, NY 10470For SaleMLS ID #1018995, Eyal Sagi, Listing by: WW Realty Group Inc. OneKey® MLS as distributed by MLS GRID
- $749,9993 bd3 ba1.8k sqft179-49 Selover Rd, Jamaica, NY 11434For SaleMLS ID #11896566, Melissa Gomez, Listing by: ERA TOP SERVICE REALTY INC. NY State MLS
- $599,0003 bd2 ba1.2k sqft1180 E 223rd Street, Bronx, NY 10466For SaleMLS ID #986152, Mario A. Gamilo, Listing by: eXp Realty. OneKey® MLS as distributed by MLS GRID
- $899,9993 bd3 ba2.2k sqft1518 Fielding Street, Bronx, NY 10469For SaleMLS ID #1022939, Manuel Pantiga, Listing by: Locqube New York, Inc.. OneKey® MLS as distributed by MLS GRID
- $699,9002 bd2 ba1.2k sqft1822 Delancey Place, Bronx, NY 10462For SaleMLS ID #971742, Gino Bello, Listing by: Howard Hanna Rand Realty. OneKey® MLS as distributed by MLS GRID
- $825,0004 bd3 ba1.6k sqft9 Valley View Drive, Yonkers, NY 10710For SaleMLS ID #1006178, Emran H. Bhuiyan, Listing by: Emran Estates Realty. OneKey® MLS as distributed by MLS GRID
- $599,0002 bd3 ba975 sqft735 E 211th Street, Bronx, NY 10467For SaleMLS ID #1010651, Jose Hernandez, Listing by: Real Broker NY LLC. OneKey® MLS as distributed by MLS GRID
- $649,0003 bd1 ba1.3k sqft1372 Hollywood Avenue, Bronx, NY 10461For SaleMLS ID #970366, Kile Boga-Ibric, Listing by: Houlihan Lawrence Inc.. OneKey® MLS as distributed by MLS GRID
- $779,0003 bd2 ba1.5k sqft4 Interlaken Ave, New Rochelle, NY 10801For SaleBHHS broker feed
- $1,099,0006 bd3 ba2k sqft3968 Duryea Ave, Bronx, NY 10466ActiveMLS ID #S1839336, Chaya Sagi, Listing by: WW Realty Group. StreetEasy
- $1,099,0006 bd3 ba2k sqft3964 Duryea Ave, Bronx, NY 10466ActiveMLS ID #S1839339, Chaya Sagi, Listing by: WW Realty Group. StreetEasy
- $749,0003 bd3 ba1.1k sqft14206 116th Avenue, Jamaica, NY 11436For SaleMLS ID #1011399, Gabriel Kashi, Listing by: Keystone Realty USA Corp. OneKey® MLS as distributed by MLS GRID
- $799,0003 bd2 ba1.8k sqft33 Cox Place, Brooklyn, NY 11208For SaleMLS ID #1012560, Gabriel Kashi, Listing by: Keystone Realty USA Corp. OneKey® MLS as distributed by MLS GRID
- $799,0004 bd2 ba1.9k sqft12 Violet Road, Bayville, NY 11709For SaleMLS ID #1003340, Nicole Pollio, Listing by: Compass Greater NY LLC. OneKey® MLS as distributed by MLS GRID
- $749,0002 bd3 ba1.5k sqft422 Carrollwood Drive, Tarrytown, NY 10591For SaleMLS ID #1016044, Tulay Erdem, Listing by: Christie's Int. Real Estate. OneKey® MLS as distributed by MLS GRID
- $899,0004 bd3 ba1.8k sqft11633 192nd Street, Saint Albans, NY 11412For SaleMLS ID #1024462, Gabriel Kashi, Listing by: Keystone Realty USA Corp. OneKey® MLS as distributed by MLS GRID
