Skip main navigation
Sold for $649,900
  • $649,900

    1061 E Briarwood Circle N, Centennial, CO 80122

    4beds
    2,774sqft
    Single Family Residence
    Built in 1963
    9,714 Square Feet Lot
    $647,700 Zestimate®
    $234/sqft
    $3,311 Estimated rent

    Home value

    $647,700

    $609,000 - $687,000

    $3,311/mo

    Zestimate® history
    Loading
    Loading...

    Owner options

    List your home for rent

    $3,311/mo

    Rent Zestimate®

    Find your next renter with Zillow Rental Manager. Plus, with online applications, you can quickly screen prospective tenants – for free.

    Learn more

    $3,311/mo

    Rent Zestimate®

    Refinance and save

    $3,783/mo

    Est. payment

    Refinancing to a lower rate could help reduce your monthly payments and save thousands over the life of the loan.

    See today's rates

    $3,783/mo

    Est. payment

    Explore your selling options

    Work with a Zillow partner agent

    Leverage their expertise and Zillow's premium Showcase listings to get your home seen by more buyers.

    Get started

    List with your own agent

    Get your home in front of millions of buyers by listing it on Zillow.

    Learn how to do it

    Sell it yourself

    Take full control of how buyers see your home on Zillow by listing For Sale by Owner (FSBO).

    List your home

    What's special

    Newer roofLarge tree-filled lotPeaceful park-like atmosphereSpacious primary suiteFormal dining roomBeautiful covered patioWell-appointed kitchen
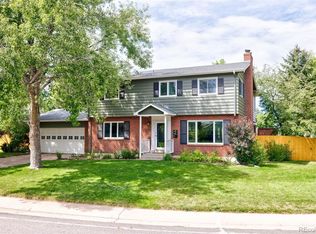
    Price reduced for quick sale. Welcome to this spacious west-facing two-story home in the highly desirable Southglenn neighborhood, offering comfort, functionality, and a serene outdoor setting. Situated on a large, tree-filled lot, this home provides a peaceful, park-like atmosphere with plenty of room to relax and entertain. The main floor features a welcoming layout with a cozy living room highlighted by a gas fireplace, a formal dining room, and a well-appointed kitchen. The layout offers great flow for everyday living and hosting guests. Step outside to your own private retreat featuring a beautiful covered patio, perfect for enjoying breakfast, working from home, or relaxing in the shade. The expansive yard is filled with mature trees, creating privacy and a tranquil setting. Upstairs you’ll find a spacious primary suite with a remodeled ¾ bath, along with three additional bedrooms and a full bathroom—ideal for family or guests. The full finished basement adds versatile living space, including a large recreation room, a dedicated office or craft room, and a utility/storage room. Updated siding and windows, New Roof, Newer furnace, Central A/C, and hot water heater. Ting high-speed internet installed. Custom blinds throughout. New carpeting with beautiful hardwood floors underneath. Enjoy being just steps from the scenic Highline Canal, offering miles of biking and running trails. Conveniently located near parks, shopping, dining, and within the award-winning Littleton school district. Perfect for enjoying Colorado living at its best. By owning this property you have the opportunity to be a member of the Southglenn Country club. Southglenn Country Club is a hidden gem - a unique club that provides a relaxed, fun-filled environment with golf, swim and entertainment for the whole family. Please view the website here for more information about his wonderful benefit! https://www.southglenncc.com Video tour of the home here- Https://vimeo.com/1192285711

    Zillow last checked:

    Listing updated:

    Listed by:

    Mark Jackman 303-909-5864 markjackman@live.com,

    HomeSmart Realty

    Bought with:

    Annelise Schaler, 100100184

    Keller Williams Realty Downtown LLC

    Source: REcolorado as distributed by MLS GRID,MLS#: 8537571MLS Logo

    Facts & features

    Interior

    Bedrooms & bathrooms
    • Bedrooms: 4
    • Bathrooms: 3
    • Full bathrooms: 1
    • 3/4 bathrooms: 1
    • 1/2 bathrooms: 1
    • Main level bathrooms: 1
    Bedroom
    • Features: Primary Suite
    • Level: Upper
    • Area: 168 Square Feet
    • Dimensions: 12 x 14
    Bedroom
    • Level: Upper
    • Area: 120 Square Feet
    • Dimensions: 10 x 12
    Bedroom
    • Level: Upper
    • Area: 132 Square Feet
    • Dimensions: 11 x 12
    Bedroom
    • Level: Upper
    • Area: 168 Square Feet
    • Dimensions: 12 x 14
    Bathroom
    • Level: Main
    Bathroom
    • Features: Primary Suite
    • Level: Upper
    Bathroom
    • Level: Upper
    Dining room
    • Level: Main
    • Area: 168 Square Feet
    • Dimensions: 12 x 14
    Family room
    • Description: Large Family Room Or Rec Room
    • Level: Basement
    • Area: 299 Square Feet
    • Dimensions: 13 x 23
    Kitchen
    • Level: Main
    • Area: 209 Square Feet
    • Dimensions: 11 x 19
    Laundry
    • Description: Washer And Dryer Included. Utility Sink
    • Level: Basement
    • Area: 48 Square Feet
    • Dimensions: 6 x 8
    Living room
    • Level: Main
    • Area: 299 Square Feet
    • Dimensions: 13 x 23
    Office
    • Description: Built In Shelves And Desk Great Home Office Or Craft Room
    • Level: Basement
    • Area: 192 Square Feet
    • Dimensions: 12 x 16
    Utility room
    • Description: Newer Furnace And A/C
    • Level: Basement
    • Area: 143 Square Feet
    • Dimensions: 11 x 13
    Heating
    • Forced Air
    Cooling
    • Central Air
    Appliances
    • Included: Dishwasher, Disposal, Dryer, Gas Water Heater, Microwave, Oven, Self Cleaning Oven, Washer
    Features
    • Built-in Features, Ceiling Fan(s), Eat-in Kitchen, High Speed Internet, Laminate Counters, Pantry, Smart Thermostat, Smoke Free
    • Flooring: Carpet, Wood
    • Windows: Double Pane Windows, Window Coverings
    • Basement: Finished,Full
    • Number of fireplaces: 1
    • Fireplace features: Living Room
    Interior area
    • Total structure area: 2,774
    • Total interior livable area: 2,774 sqft
    • Finished area above ground: 1,862
    • Finished area below ground: 730

    Property

    Parking
    • Total spaces: 2
    • Parking features: Concrete
    • Attached garage spaces: 2
    Features
    • Levels: Two
    • Stories: 2
    • Patio & porch: Covered, Front Porch, Patio
    • Exterior features: Barbecue, Private Yard
    • Has view: Yes
    • View description: Mountain(s)
    Lot
    • Size: 9,714 Square Feet
    • Features: Level, Many Trees, Sprinklers In Front, Sprinklers In Rear
    Details
    • Parcel number: 032165308
    • Special conditions: Standard

    Construction

    Type & style
    • Home type: SingleFamily
    • Architectural style: Traditional
    • Property subtype: Single Family Residence
    Materials
    • Brick, Frame, Wood Siding
    • Foundation: Slab
    • Roof: Composition,Fiberglass
    Condition
    • Year built: 1963

    Utilities & green energy

    • Electric: 110V, 220 Volts
    • Sewer: Public Sewer
    • Water: Public
    • Utilities for property: Electricity Connected, Internet Access (Wired), Natural Gas Connected, Phone Connected

    Community & HOA

    Community
    • Security: Carbon Monoxide Detector(s)
    • Subdivision: Southglenn
    HOA
    • Has HOA: No
    Location
    • Region: Centennial

    Financial & listing details

    • Price per square foot: $234/sqft
    • Tax assessed value: $605,100
    • Annual tax amount: $4,797
    • Date on market: 5/14/2026
    • Listing terms: Cash,Conventional,FHA,VA Loan
    • Exclusions: Sellers Personal Property. Staging Items.
    • Ownership: Individual
    • Electric utility on property: Yes
    • Road surface type: Paved

    Price history

    DateEventPrice
    8/3/2026Sold$649,900$234/sqft
    Source: REcolorado as distributed by MLS GRID #8537571 Report a problem
    6/29/2026Pending sale$649,900$234/sqft
    Source: REcolorado as distributed by MLS GRID #8537571 Report a problem
    6/24/2026Price change$649,900-3.7%$234/sqft
    Source: REcolorado as distributed by MLS GRID #8537571 Report a problem
    6/18/2026Price change$674,900-2.2%$243/sqft
    Source: REcolorado as distributed by MLS GRID #8537571 Report a problem
    6/2/2026Listed for sale$689,900$249/sqft
    Source: REcolorado as distributed by MLS GRID #8537571 Report a problem
    5/20/2026Pending sale$689,900$249/sqft
    Source: REcolorado as distributed by MLS GRID #8537571 Report a problem
    5/14/2026Listed for sale$689,900+155.6%$249/sqft
    Source: REcolorado as distributed by MLS GRID #8537571 Report a problem
    7/10/2003Sold$269,900+25.2%$97/sqft
    Source: Public Record Report a problem
    10/26/1999Sold$215,500$78/sqft
    Source: Public Record Report a problem

    Public tax history

    YearProperty taxesTax assessment
    2025$4,482 +6.6%$37,819 -3.6%
    2024$4,203 +13.3%$39,249 -9.5%
    2023$3,710 +0.1%$43,350 +33%
    2022$3,708 $32,602 -2.8%
    2021-- $33,541 +0.8%
    2020$3,676 +22.3%$33,262
    2019$3,006 $33,262 +15.2%
    2018$3,006 +8.4%$28,879
    2017$2,774 $28,879 +19.1%
    2016-- $24,238
    2015-- $24,238 +14.9%
    2014$2,425 $21,102 -0.4%
    2013-- $21,190
    2012-- $21,190
    2011$2,208 +10.9%$21,190 -3.9%
    2010$1,992 -3.4%$22,040
    2009$2,061 $22,040 -2.8%
    2008-- $22,678
    2007-- $22,678 +6.9%
    2006-- $21,221
    2005-- $21,221 +2%
    2002$1,637 +11.9%$20,810 +21.1%
    2001$1,463 $17,190
    Find assessor info on the county website

    Neighborhood: 80122

    Nearby schools

    GreatSchools rating
    Schools provided by the listing agent
    • Elementary: Hopkins
    • Middle: Euclid
    • High: Heritage
    • District: Littleton 6

    Source: REcolorado as distributed by MLS GRID. This data may not be complete. We recommend contacting the local school district to confirm school assignments for this home.

    Get a cash offer in 3 minutes
    Find out how much your home could sell for in as little as 3 minutes with a no-obligation cash offer.
    Estimated market value
    $647,700
    Get a cash offer in 3 minutes
    Find out how much your home could sell for in as little as 3 minutes with a no-obligation cash offer.
    Estimated market value
    $647,700