Skip main navigation
Sold for $433,000
  • $433,000

    1061 E CHILTON Drive, Tempe, AZ 85283

    2beds
    2baths
    1,303sqft
    Single Family Residence
    Built in 1985
    3,685 Square Feet Lot
    $444,300 Zestimate®
    $332/sqft
    $1,991 Estimated rent

    Home value

    $444,300

    $422,000 - $471,000

    $1,991/mo

    Zestimate® history
    Loading
    Loading...

    Owner options

    List your home for rent

    $1,991/mo

    Rent Zestimate®

    Find your next renter with Zillow Rental Manager. Plus, with online applications, you can quickly screen prospective tenants – for free.

    Learn more

    $1,991/mo

    Rent Zestimate®

    Refinance and save

    $2,712/mo

    Est. payment

    Refinancing to a lower rate could help reduce your monthly payments and save thousands over the life of the loan.

    See today's rates

    $2,712/mo

    Est. payment

    Explore your selling options

    Work with a Zillow partner agent

    Leverage their expertise and Zillow's premium Showcase listings to get your home seen by more buyers.

    Get started

    List with your own agent

    Get your home in front of millions of buyers by listing it on Zillow.

    Learn how to do it

    Sell it yourself

    Take full control of how buyers see your home on Zillow by listing For Sale by Owner (FSBO).

    List your home

    What's special

    Cozy fireplacePrivate courtyardEn-suite bathLush green lawnsTowering pine treesVersatile bonus roomLarge covered patio
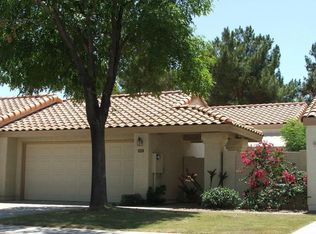
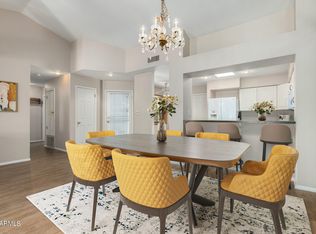
    Welcome to this charming single-level Tempe patio home in the sought-after Parkside at the Galleria community. Step through the front gate and into a quaint, private courtyard—the perfect spot to savor your morning coffee or unwind with a glass of wine after a long day. Inside, a warm and inviting living room with vaulted ceilings and a cozy fireplace beckons you to stay awhile. The adjoining dining area is ideal for hosting intimate gatherings, while the thoughtfully designed kitchen, complete with stainless steel appliances, offers a clean, efficient layout that maximizes every square inch. A versatile bonus room off the living area is perfect for a home office, workout space, or creative studio. The spacious primary suite, featuring vaulted ceilings and an en-suite bath, provides a peaceful retreat at the end of the day. An additional bedroom offers flexibility for family, guests, or storage needs. Enjoy outdoor living on the large covered patio, where your favorite wicker furniture will feel right at home, overlooking lush green lawns and towering pine trees in a serene, park-like setting. Additional highlights include a two-car garage and an interior laundry room conveniently located off the kitchen. Whether you're seeking a full-time residence, a vacation getaway, or an investment property, this home checks every box. The community boasts two sparkling pools, a relaxing hot tub, and a prime location near the 101 and 60 freeways, shopping, dining, parks, and golf courses.

    Zillow last checked:

    Listing updated:

    Listed by:

    Timothy Bulicek 602-418-4424,

    Homes and Loans, Inc

    Bought with:

    Donovan Davidson, SA707164000

    A.Z. & Associates

    Source: ARMLS,MLS#: 6916004MLS Logo

    Facts & features

    Interior

    Bedrooms & bathrooms
    • Bedrooms: 2
    • Bathrooms: 2
    Heating
    • Electric
    Cooling
    • Central Air
    Features
    • High Speed Internet, Double Vanity, Eat-in Kitchen, Vaulted Ceiling(s), Full Bth Master Bdrm, Laminate Counters
    • Flooring: Laminate, Tile
    • Windows: Double Pane Windows
    • Has basement: No
    • Has fireplace: Yes
    • Fireplace features: Family Room
    • Common walls with other units/homes: Two Common Walls
    Interior area
    • Total structure area: 1,303
    • Total interior livable area: 1,303 sqft

    Property

    Parking
    • Total spaces: 2
    • Parking features: Direct Access
    • Garage spaces: 2
    Features
    • Stories: 1
    • Patio & porch: Covered
    • Spa features: None
    • Fencing: Block,Wrought Iron
    Lot
    • Size: 3,685 Square Feet
    • Features: Desert Front, Grass Front
    Details
    • Parcel number: 30191657

    Construction

    Type & style
    • Home type: SingleFamily
    • Property subtype: Single Family Residence
    • Attached to another structure: Yes
    Materials
    • Stucco, Wood Frame, Painted
    • Roof: Tile
    Condition
    • Year built: 1985

    Utilities & green energy

    • Sewer: Public Sewer
    • Water: City Water

    Community & HOA

    Community
    • Features: Community Spa, Community Spa Htd, Biking/Walking Path
    • Subdivision: PARKSIDE AT THE GALLERIA
    HOA
    • Has HOA: Yes
    • Services included: Maintenance Grounds, Front Yard Maint
    • HOA fee: $209 monthly
    • HOA name: Parkside at the Gall
    • HOA phone: 480-539-1396
    • Second HOA fee: $250 annually
    • Second HOA name: The Galleria
    • Second HOA phone: 480-345-0046
    Location
    • Region: Tempe

    Financial & listing details

    • Price per square foot: $332/sqft
    • Tax assessed value: $369,800
    • Annual tax amount: $2,170
    • Date on market: 11/2/2025
    • Cumulative days on market: 24 days
    • Listing terms: Cash,Conventional,VA Loan
    • Ownership: Fee Simple

    Price history

    DateEventPrice
    9/29/2025Sold$433,000-3.8%$332/sqft
    Source: ARMLS #6916004 Report a problem
    9/6/2025Listed for sale$449,9000%$345/sqft
    Source: ARMLS #6916004 Report a problem
    12/20/2022Sold$450,000-1.7%$345/sqft
    Source: ARMLS #6428268 Report a problem
    11/29/2022Pending sale$457,900$351/sqft
    Source: ARMLS #6428268 Report a problem
    10/14/2022Price change$457,900-2.4%$351/sqft
    Source: ARMLS #6428268 Report a problem
    8/25/2022Price change$469,000-1.3%$360/sqft
    Source: ARMLS #6428268 Report a problem
    7/6/2022Listed for sale$475,000+76%$365/sqft
    Source: ARMLS #6428268 Report a problem
    8/15/2018Sold$269,900$207/sqft
    Source: ARMLS #5794821 Report a problem
    7/19/2018Listed for sale$269,900+48.3%$207/sqft
    Source: Gentry Real Estate Group #5794821 Report a problem
    3/29/2012Sold$182,000-1.6%$140/sqft
    Source: Public Record Report a problem
    2/4/2012Listed for sale$185,000+25%$142/sqft
    Source: East Valley Real Estate, LLC dba Keller Williams Realty East Valley #4711353 Report a problem
    4/6/2001Sold$148,000$114/sqft
    Source: Public Record Report a problem

    Public tax history

    YearProperty taxesTax assessment
    2025$2,229 +3.2%$36,980 -7.9%
    2024$2,159 +2.7%$40,160 +84.6%
    2023$2,102 +4.9%$21,750 -15.3%
    2022$2,003 -1.4%$25,680 +4.9%
    2021$2,032 +3.3%$24,480 +8%
    2020$1,967 +3.5%$22,660 +4.8%
    2019$1,901 $21,630 +8.3%
    2018$1,901 +4.3%$19,970 +4.6%
    2017$1,823 +6.8%$19,100 +3.6%
    2016$1,707 +4.8%$18,430 +5.9%
    2015$1,630 $17,400 +24.1%
    2014-- $14,020 +6.2%
    2013-- $13,200 -15.4%
    2012-- $15,600 -9.3%
    2011-- $17,200 -3.9%
    2010-- $17,900 -22.2%
    2009-- $23,000 +1.1%
    2008-- $22,750 +85%
    2007-- $12,300
    2006-- $12,300
    2005-- $12,300
    2004-- $12,300
    2003-- $12,300 +18.8%
    2002-- $10,350
    Find assessor info on the county website

    Neighborhood: 85283

    Nearby schools

    GreatSchools rating
    Schools provided by the listing agent
    • Elementary: Kyrene de los Ninos School
    • Middle: Kyrene Middle School
    • High: Marcos De Niza High School
    • District: Kyrene Elementary District

    Source: ARMLS. This data may not be complete. We recommend contacting the local school district to confirm school assignments for this home.

    Get a cash offer in 3 minutes
    Find out how much your home could sell for in as little as 3 minutes with a no-obligation cash offer.
    Estimated market value
    $444,300
    Get a cash offer in 3 minutes
    Find out how much your home could sell for in as little as 3 minutes with a no-obligation cash offer.
    Estimated market value
    $444,300