One or more photo(s) has been virtually staged. Welcome to this completely renovated luxury two-bedroom, two-and-a-half-bath first-floor condominium in the picturesque setting of Williamsburg Condominiums. This stunning residence has been meticulously updated by Farina & Sons, a multi-award-winning builder and master custom builder, renowned for their exceptional craftsmanship and attention to detail. Step inside to discover beautiful wood floors flowing throughout the open floor plan, adding warmth and elegance. Designer lighting and finishes create an inviting and sophisticated ambiance. The brand-new kitchen features custom soft-close drawers and cabinets, a brand new Samsung appliance package, and beautiful quartz countertops and an island with seating. The dining room is adorned with a gorgeous chandelier, a dry bar with under-counter beverage fridge, and a gas fireplace, seamlessly connecting to the spacious 23-by-16-foot living room, perfect for entertaining. The primary suite is a true retreat, offering a large walk-in closet and a spa-like primary bath for ultimate relaxation. The secondary bedroom also features a walk-in closet and an en-suite bath, complete with a glass shower and dual shower heads. Additional highlights include a laundry room with custom cabinetry for plenty of storage, a convenient half bath for guests, and modern upgrades such as brand new Sierra Pacific windows and exterior doors, new interior doors, a brand-new Trane 18 SEER A/C unit, and a tankless Stiebel Entron water heater, among others. Williamsburg Condominiums boasts beautifully landscaped grounds with peaceful views of Lake Adair. The residence also includes a two-car detached garage with a half bath and a storage room for added convenience. Williamsburg Condominiums offers a prime location with easy access to vibrant shopping and dining on College Park's Edgewater Drive and downtown Orlando's Ivanhoe Row. Major roadways provide quick commutes to OIA, the major parks, downtown sports arenas, and the Dr. Phillips Performing Arts Center. Don’t miss the opportunity to own this beautifully renovated home in one of Orlando’s most sought-after locations. Schedule a private tour today and experience the luxurious lifestyle awaiting you at Williamsburg Condominiums.
Sold for $950,000
$950,000
1061 EDGEWATER DRIVE #A-1, ORLANDO, FL 32804
2beds
2,352sqft
Condominium
Built in 1973
-- sqft lot
$991,500 Zestimate®
$404/sqft
$2,929 Estimated rent
Home value
$991,500
$902,000 - $1.09M
$2,929/mo
Zestimate® history
Owner options
List your home for rent
$2,929/mo
Rent Zestimate®
Find your next renter with Zillow Rental Manager. Plus, with online applications, you can quickly screen prospective tenants – for free.
$2,929/mo
Rent Zestimate®
Refinance and save
$6,736/mo
Est. payment
Refinancing to a lower rate could help reduce your monthly payments and save thousands over the life of the loan.
$6,736/mo
Est. payment
Explore your selling options
Work with a Zillow partner agent
Leverage their expertise and Zillow's premium Showcase listings to get your home seen by more buyers.
Get startedList with your own agent
Get your home in front of millions of buyers by listing it on Zillow.
Learn how to do itSell it yourself
Take full control of how buyers see your home on Zillow by listing For Sale by Owner (FSBO).
List your homeWhat's special
Zillow last checked:
Listing updated:
Listed by:
Mick Night 407-629-4446,
PREMIER SOTHEBY'S INTL. REALTY 407-644-3295
Bought with:
Rick Price, 3314060
KARICK PRICE & ASSOCIATES
Source: Stellar MLS,MLS#: O6222312 Originating MLS: Orlando Regional
Originating MLS: Orlando Regional
Facts & features
Interior
Bedrooms & bathrooms
- Bedrooms: 2
- Bathrooms: 3
- Full bathrooms: 2
- 1/2 bathrooms: 1
Rooms
- Room types: Utility Room
Primary bedroom
- Features: En Suite Bathroom, Multiple Shower Heads, Walk-In Closet(s)
- Level: First
- Dimensions: 19x16
Bedroom 2
- Features: En Suite Bathroom, Walk-In Closet(s)
- Level: First
- Dimensions: 14x11
Primary bathroom
- Features: Shower No Tub, Stone Counters
- Level: First
- Dimensions: 11x9
Dining room
- Level: First
- Dimensions: 17x14
Kitchen
- Features: Breakfast Bar, Kitchen Island
- Level: First
- Dimensions: 17x13
Laundry
- Features: Built-In Shelving
- Level: First
- Dimensions: 9x8
Living room
- Level: First
- Dimensions: 23x16
Heating
- Central
Cooling
- Central Air
Appliances
- Included: Bar Fridge, Cooktop, Dishwasher, Disposal, Dryer, Electric Water Heater, Microwave, Range Hood, Refrigerator, Tankless Water Heater, Washer
- Laundry: Inside, Laundry Room
Features
- Built-in Features, Dry Bar, Eating Space In Kitchen, Open Floorplan, Primary Bedroom Main Floor, Solid Wood Cabinets, Stone Counters, Thermostat, Walk-In Closet(s)
- Flooring: Hardwood
- Has fireplace: Yes
- Fireplace features: Gas, Other Room
Interior area
- Total structure area: 2,352
- Total interior livable area: 2,352 sqft
Property
Parking
- Total spaces: 2
- Parking features: Bath In Garage, Driveway, Garage Door Opener, Ground Level, Guest
- Garage spaces: 2
- Has uncovered spaces: Yes
Features
- Levels: One
- Stories: 1
- Patio & porch: Covered, Patio
- Exterior features: Awning(s), Courtyard, Private Mailbox, Sidewalk
Lot
- Size: 2,486 Square Feet
- Features: City Lot, Landscaped, Sidewalk
- Residential vegetation: Mature Landscaping, Trees/Landscaped
Details
- Parcel number: 232229929500011
- Zoning: PD/T
- Special conditions: None
Construction
Type & style
- Home type: Condo
- Architectural style: Colonial
- Property subtype: Condominium
Materials
- Brick
- Foundation: Slab
- Roof: Shingle
Condition
- New construction: No
- Year built: 1973
Utilities & green energy
- Sewer: Public Sewer
- Water: Public
- Utilities for property: BB/HS Internet Available, Cable Available, Propane, Public
Community & HOA
Community
- Features: Sidewalks, Special Community Restrictions
- Pet fee: $0 monthly
- Subdivision: WILLIAMSBURG
HOA
- Has HOA: Yes
- Services included: Common Area Taxes, Reserve Fund, Maintenance Structure, Maintenance Grounds
- HOA fee: $1,033 monthly
- HOA name: Williamsburg Condos / Clem Lisor
Location
- Region: Orlando
Financial & listing details
- Price per square foot: $404/sqft
- Tax assessed value: $411,600
- Annual tax amount: $7,231
- Date on market: 7/12/2024
- Cumulative days on market: 78 days
- Ownership: Condominium
- Total actual rent: 0
- Road surface type: Paved
Price history
| Date | Event | Price |
|---|---|---|
| 10/21/2024 | Sold | $950,000-4.9%$404/sqft |
Source:  Stellar MLS #O6222312 Report a problem Stellar MLS #O6222312 Report a problem | ||
| 10/1/2024 | Pending sale | $999,000$425/sqft |
Source: Stellar MLS #O6222312 Report a problem | ||
| 9/26/2024 | Price change | $999,000-9.2%$425/sqft |
Source: Stellar MLS #O6222312 Report a problem | ||
| 7/12/2024 | Listed for sale | $1,100,000+70%$468/sqft |
Source: Stellar MLS #O6222312 Report a problem | ||
| 8/4/2022 | Sold | $647,000+30.1%$275/sqft |
Source: Public Record Report a problem | ||
| 12/28/2006 | Sold | $497,300$211/sqft |
Source: Public Record Report a problem | ||
Public tax history
| Year | Property taxes | Tax assessment |
|---|---|---|
| 2024 | $7,637 +5.6% | $411,600 +4.8% |
| 2023 | $7,232 +61.7% | $392,800 +39.9% |
| 2022 | $4,472 +1.7% | $280,765 +3% |
| 2021 | $4,396 +0.9% | $272,587 +1.4% |
| 2020 | $4,358 +1.2% | $268,823 +2.3% |
| 2019 | $4,309 +0.8% | $262,779 +1.9% |
| 2018 | $4,273 | $257,879 -26.9% |
| 2017 | $4,273 +1.4% | $352,800 +4.9% |
| 2016 | $4,214 +0.5% | $336,300 +3.5% |
| 2015 | $4,194 -1.8% | $325,000 +7.2% |
| 2014 | $4,272 +7.1% | $303,300 +10% |
| 2013 | $3,987 +1.3% | $275,698 +16.8% |
| 2012 | $3,936 -2.2% | $236,094 -2.9% |
| 2011 | $4,025 +5% | $243,127 -6.8% |
| 2010 | $3,835 | $260,901 -14.3% |
| 2009 | -- | $304,543 -25.9% |
| 2008 | $3,561 -52.2% | $411,123 -3% |
| 2007 | $7,447 +102.8% | $423,801 +19% |
| 2006 | $3,672 +0.3% | $356,201 +5% |
| 2005 | $3,662 +4.7% | $339,201 +5% |
| 2004 | $3,496 +0.9% | $323,101 +63.6% |
| 2003 | $3,465 +0% | $197,551 |
| 2002 | $3,464 | $197,551 |
Find assessor info on the county website
Neighborhood: College Park
Nearby homes
- $616,2003 bd2 ba2.3k sqft1061 Edgewater Dr #A-3, Orlando, FL 32804Off Market
- $676,1003 bd2 ba2.3k sqft1059 Edgewater Dr #A-2, Orlando, FL 32804Off Market
- $686,5003 bd2 ba2.3k sqft1059 Edgewater Dr #A-4, Orlando, FL 32804Off Market
- $875,0002 bd2 ba2.3k sqft1059 Edgewater Dr #A, Orlando, FL 32804Sold
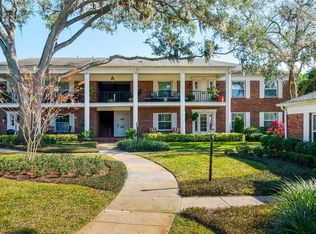
- $525,8002 bd2 ba2k sqft1063 Edgewater Dr #C-4, Orlando, FL 32804Off Market
- $605,2002 bd2 ba2k sqft1063 Edgewater Dr, Orlando, FL 32804Off Market
- $605,0002 bd3 ba2k sqft1067 Edgewater Dr #C-2, Orlando, FL 32804Sold
- $674,7003 bd2 ba2.4k sqft1057 Edgewater Dr #B-2, Orlando, FL 32804Off Market
Nearby schools
GreatSchools rating
- 9/10Princeton Elementary SchoolGrades: PK-5Distance: 0.9 mi
- 3/10College Park Middle SchoolGrades: 6-8Distance: 1.8 mi
- 6/10Edgewater High SchoolGrades: 9-12Distance: 1.5 mi
Schools provided by the listing agent
- Elementary: Princeton Elem
- Middle: College Park Middle
- High: Edgewater High
Source: Stellar MLS. This data may not be complete. We recommend contacting the local school district to confirm school assignments for this home.
Get a cash offer in 3 minutes
Find out how much your home could sell for in as little as 3 minutes with a no-obligation cash offer.
Estimated market value
$991,500
Get a cash offer in 3 minutes
Find out how much your home could sell for in as little as 3 minutes with a no-obligation cash offer.
Estimated market value
$991,500
- Florida
- Orange County
- Orlando
- 32804
- College Park
- 1061 EDGEWATER DRIVE Unit A-1
Nearby cities
Nearby neighborhoods
Nearby zip codes
Other Orlando Topics
