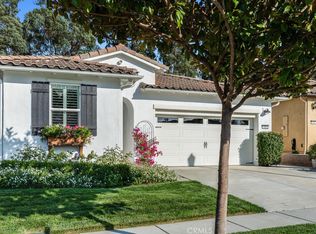
Serenity awaits in this charming 2 bedroom, 2 bath, plus flex space, Zaca Home, with a private garden oasis nestled amongst the soaring Eucalyptus. Upon entering, you will quickly appreciate the 1429 sq. ft. of well-designed, open concept living space. This move-in ready solar home, built in 2014,
features stunning sand colored wood flooring and neutral window shades, making the main living area light, bright, and very inviting. Starting in the
kitchen, you’ll love the granite island and countertops, gas range with a dramatic tile backsplash, plentiful rich maple cabinetry, and walk-in pantry.
Across the way is the flex space (which could also be used as a formal dining room or den); overlooking the kitchen is the great room with space for both dining and relaxing - featuring in-ceiling surround sound speakers, ceiling fan, a 60-inch flat screen TV and sweeping backyard views. Head out the slider to the covered patio and feast your eyes on the beautiful landscaping before you - every inch is thoughtfully designed with a sensational array of shrubs, flowering plants and trees which give it an air of peace and tranquility. The roomy covered patio is the perfect place to relax with family and friends, sip wine, or dine al fresco. Back inside, your private retreat awaits in the Primary suite with a spacious Primary bedroom overlooking the backyard paradise, and a Primary bath with granite countertop, tile floors, a beautifully tiled shower with frameless glass enclosure, linen storage closet, and a walk-in closet with full-length mirrored door. Up front is your private guest wing with a bright, roomy bedroom, a full bath with tile floor, granite countertop sink and shower/tub combo with rain glass enclosure. In addition, there’s a separate laundry room with upper storage cabinets, and a 2-car garage updated with epoxy flooring and a Level 2 electric car charger. Best of all, this delightful home is located in Trilogy with spectacular resort-style amenities, just minutes away, including Sandalwood Spa, Adelina’s Bistro, The Marketplace, and Monarch Dunes Golf Course.
Sold for $925,000
Listed by: Taylor Hoving Realty Group • Cindy Lavery • Contact: 805-489-1800
Bought with: RE/MAX Success
$925,000
1061 Ford Dr, Nipomo, CA 93444
2beds
1,429sqft
Single Family Residence
Built in 2014
4,996 Square Feet Lot
$951,100 Zestimate®
$647/sqft
$3,325 Estimated rent
Home value
$951,100
$866,000 - $1.04M
$3,325/mo
Zestimate® history
Owner options
List your home for rent
$3,325/mo
Rent Zestimate®
Find your next renter with Zillow Rental Manager. Plus, with online applications, you can quickly screen prospective tenants – for free.
$3,325/mo
Rent Zestimate®
Refinance and save
$6,402/mo
Est. payment
Refinancing to a lower rate could help reduce your monthly payments and save thousands over the life of the loan.
$6,402/mo
Est. payment
Explore your selling options
Work with a Zillow partner agent
Leverage their expertise and Zillow's premium Showcase listings to get your home seen by more buyers.
Get startedList with your own agent
Get your home in front of millions of buyers by listing it on Zillow.
Learn how to do itSell it yourself
Take full control of how buyers see your home on Zillow by listing For Sale by Owner (FSBO).
List your homeWhat's special
Sweeping backyard viewsBeautiful landscapingPrivate guest wingFlex spaceOpen concept living spacePrivate garden oasisPrimary suite
Zillow last checked:
Listing updated:
Listed by:
Cindy Lavery DRE #01933156 805-441-3862,
Taylor Hoving Realty Group
Bought with:
Michelle McElrath Severance, DRE #01955049
RE/MAX Success
Source: CRMLS,MLS#: PI25129294 Originating MLS: California Regional MLS
Originating MLS: California Regional MLSFacts & features
Interior
Bedrooms & bathrooms
- Bedrooms: 2
- Bathrooms: 2
- Full bathrooms: 2
- Main level bathrooms: 2
- Main level bedrooms: 2
Rooms
- Room types: Attic, Bedroom, Family Room, Kitchen, Laundry, Living Room, Primary Bathroom, Primary Bedroom, Other, Dining Room
Primary bedroom
- Features: Primary Suite
Primary bedroom
- Features: Main Level Primary
Bedroom
- Features: All Bedrooms Down
Bedroom
- Features: Bedroom on Main Level
Bathroom
- Features: Bathtub, Closet, Granite Counters, Low Flow Plumbing Fixtures, Separate Shower, Tub Shower, Walk-In Shower
Kitchen
- Features: Granite Counters, Kitchen Island, Kitchen/Family Room Combo, Pots & Pan Drawers, Self-closing Drawers, Walk-In Pantry
Heating
- Forced Air
Cooling
- None
Appliances
- Included: Convection Oven, Dishwasher, Gas Cooktop, Disposal, Microwave, Refrigerator, Self Cleaning Oven, Water Heater, Dryer, Washer
- Laundry: Washer Hookup, Laundry Room
Features
- Ceiling Fan(s), Separate/Formal Dining Room, Eat-in Kitchen, Granite Counters, High Ceilings, Open Floorplan, Pantry, Recessed Lighting, Wired for Data, Wired for Sound, All Bedrooms Down, Attic, Bedroom on Main Level, Main Level Primary, Primary Suite, Walk-In Closet(s)
- Flooring: Carpet, Wood
- Windows: Double Pane Windows
- Has fireplace: No
- Fireplace features: None
- Common walls with other units/homes: No Common Walls
Interior area
- Total interior livable area: 1,429 sqft
Property
Parking
- Total spaces: 2
- Parking features: Door-Single, Driveway, Electric Vehicle Charging Station(s), Garage Faces Front, Garage
- Attached garage spaces: 2
Accessibility
- Accessibility features: Grab Bars, No Stairs, Accessible Doors
Features
- Levels: One
- Stories: 1
- Entry location: Front Door
- Patio & porch: Concrete, Open, Patio, Wood
- Exterior features: Barbecue, Rain Gutters
- Pool features: Association
- Has spa: Yes
- Spa features: Association
- Fencing: Wrought Iron
- Has view: Yes
- View description: Neighborhood, Trees/Woods
Lot
- Size: 4,996 Square Feet
- Features: 0-1 Unit/Acre, Back Yard, Drip Irrigation/Bubblers, Front Yard, Sprinklers In Front, Sprinklers Timer, Yard
Details
- Parcel number: 091704004
- Zoning: REC
- Special conditions: Trust
- Horse amenities: Riding Trail
Construction
Type & style
- Home type: SingleFamily
- Architectural style: Traditional
- Property subtype: Single Family Residence
Materials
- Stucco
- Foundation: Slab
- Roof: Spanish Tile
Condition
- Turnkey
- New construction: No
- Year built: 2014
Utilities & green energy
- Sewer: Public Sewer, Private Sewer
- Water: Public, Private
- Utilities for property: Electricity Connected, Natural Gas Connected, Sewer Connected, Water Connected
Community & HOA
Community
- Features: Biking, Curbs, Golf, Gutter(s), Hiking, Horse Trails, Park, Storm Drain(s), Street Lights, Sidewalks
- Security: Carbon Monoxide Detector(s), Smoke Detector(s)
- Subdivision: Trilogy(600)
HOA
- Has HOA: Yes
- Amenities included: Bocce Court, Call for Rules, Clubhouse, Sport Court, Fitness Center, Fire Pit, Golf Course, Maintenance Grounds, Horse Trail(s), Meeting Room, Management, Meeting/Banquet/Party Room, Outdoor Cooking Area, Barbecue, Picnic Area, Playground, Pickleball, Pool, Spa/Hot Tub, Tennis Court(s), Trail(s)
- HOA fee: $496 monthly
- HOA name: Woodlands Master/CC Maint.
- HOA phone: 805-343-7530
Location
- Region: Nipomo
Financial & listing details
- Price per square foot: $647/sqft
- Tax assessed value: $752,287
- Annual tax amount: $8,006
- Date on market: 6/27/2025
- Cumulative days on market: 29 days
- Listing terms: Cash,Cash to New Loan,Conventional,1031 Exchange
- Inclusions: Ref., W/D, Level 2 Electric car charger, 60-inch flat screen TV and bracket, surround sound with in-ceiling speakers
- Road surface type: Paved
Price history
| Date | Event | Price |
|---|---|---|
| 8/25/2025 | Sold | $925,000-0.4%$647/sqft |
Source:  CRMLS #PI25129294 Report a problem CRMLS #PI25129294 Report a problem | ||
| 8/14/2025 | Pending sale | $929,000$650/sqft |
Source: CRMLS #PI25129294 Report a problem | ||
| 7/28/2025 | Contingent | $929,000$650/sqft |
Source: CRMLS #PI25129294 Report a problem | ||
| 6/27/2025 | Listed for sale | $929,000+33.7%$650/sqft |
Source: CRMLS #PI25129294 Report a problem | ||
| 6/23/2021 | Sold | $695,000+0.9%$486/sqft |
Source: Public Record Report a problem | ||
| 6/3/2021 | Pending sale | $689,000+29.4%$482/sqft |
Source: CRMLS #PI21095472 Report a problem | ||
| 9/18/2014 | Sold | $532,500$373/sqft |
Source: Public Record Report a problem | ||
Public tax history
| Year | Property taxes | Tax assessment |
|---|---|---|
| 2025 | $8,006 +3.5% | $752,287 +2% |
| 2024 | $7,738 +1.2% | $737,538 +2% |
| 2023 | $7,649 +1.5% | $723,078 +2% |
| 2022 | $7,534 +19.2% | $708,900 +19.9% |
| 2021 | $6,320 +1.2% | $591,132 +1% |
| 2020 | $6,247 +0.6% | $585,072 +2% |
| 2019 | $6,208 +1.2% | $573,601 +2% |
| 2018 | $6,132 +1.9% | $562,354 +2% |
| 2017 | $6,016 +6.1% | $551,328 +2% |
| 2016 | $5,672 | $540,519 +1.5% |
| 2015 | $5,672 +293% | $532,400 +285.5% |
| 2014 | $1,443 | $138,124 +229.7% |
| 2012 | -- | $41,895 +2% |
| 2011 | -- | $41,074 +0.8% |
| 2010 | -- | $40,768 +32.4% |
| 2009 | -- | $30,794 |
Find assessor info on the county website
Neighborhood: 93444
Nearby homes
- $900,3002 bd2 ba1.5k sqft1059 Ford Dr, Nipomo, CA 93444Off Market

- $857,5001 bd-- ba1.5k sqft1057 Ford Dr, Nipomo, CA 93444Off Market

- $955,2002 bd2 ba1.5k sqft1063 Ford Dr, Nipomo, CA 93444Off Market

- $875,0002 bd2 ba1.4k sqft1065 Ford Dr, Nipomo, CA 93444Sold
- $895,0002 bd2 ba1.5k sqft1067 Ford Dr, Nipomo, CA 93444Sold
- $935,8002 bd2 ba1.4k sqft1055 Ford Dr, Nipomo, CA 93444Sold
- $773,9002 bd2 ba1.4k sqft1060 Ford Dr, Nipomo, CA 93444Off Market
- $822,9002 bd2 ba1.5k sqft1062 Ford Dr, Nipomo, CA 93444Off Market
Nearby schools
GreatSchools rating
- 7/10Lange (Dorothea) Elementary SchoolGrades: K-6Distance: 1.8 mi
- 4/10Mesa Middle SchoolGrades: 7-8Distance: 3.8 mi
- 8/10Nipomo High SchoolGrades: 9-12Distance: 3.2 mi


Get pre-qualified for a loan
At Zillow Home Loans, we can pre-qualify you in as little as 5 minutes with no impact to your credit score.An equal housing lender. NMLS #10287.
Sell for more on Zillow
Get a Zillow Showcase℠ listing at no additional cost and you could sell for .
$951,100
2% more
+$19,022
With Zillow Showcase(estimated)
$970,122
- California
- San Luis Obispo County
- Nipomo
- 93444
- 1061 Ford Dr
Nearby cities
Nearby zip codes
Other Nipomo Topics
