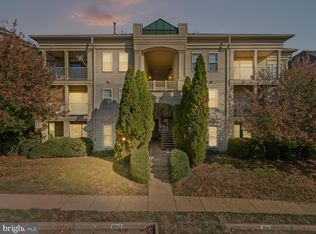
Experience modern luxury in this beautifully renovated 2nd-floor sanctuary located at Exit 158 on I-95. This isn't just a renovation-it's a complete refresh with major system and appliances upgrades already handled, so you can move in with total peace of mind. Upgrades include: Water heater replaced in July 2025; brand-new dishwasher replaced in 2026; brand-new washer and Dryer replaced in 2026; in-unit laundry. The stunning open floor plan is illuminated by recessed lighting and designer fixtures. The gourmet kitchen shines with stainless-steel appliances, quartz countertops, extra cabinets, and modern drop lights over the island. Bathrooms feature new vanities and premium flooring throughout. Minutes to Quantico, Fort Belvoir, DC commuter routes, and premier shopping and dining at Stonebridge and Potomac Mills. Quick closing available-move in and enjoy before next month! Preferred title company: Kensington Vanguard National Land and Services.
For sale
Price cut: $5K (7/6)
$305,000
1061 Gardenview Loop APT 204, Woodbridge, VA 22191
2beds
941sqft
Condominium
Built in 1997
-- sqft lot
$304,400 Zestimate®
$324/sqft
$367/mo HOA
What's special
Stunning open floor planPremium flooring throughoutIn-unit laundryExtra cabinetsQuartz countertopsGourmet kitchenStainless-steel appliances
- 128 days |
- 207 |
- 5 |
Zillow last checked:
Listing updated:
Listed by:
Susan Johnson 571-288-1840,
EXP Realty, LLC
Source: Bright MLS,MLS#: VAPW2113454
Loading...
Facts & features
Interior
Bedrooms & bathrooms
- Bedrooms: 2
- Bathrooms: 2
- Full bathrooms: 2
- Main level bathrooms: 2
- Main level bedrooms: 2
Rooms
- Room types: Bedroom 2, Bedroom 1, Bathroom 1, Bathroom 2
Bedroom 1
- Level: Main
Bedroom 2
- Level: Main
Bathroom 1
- Level: Main
Bathroom 2
- Level: Main
Heating
- Forced Air, Electric
Cooling
- Central Air, Electric
Appliances
- Included: Microwave, Dishwasher, Disposal, Dryer, Dual Flush Toilets, Refrigerator, Stainless Steel Appliance(s), Washer, Cooktop, Oven/Range - Electric, Electric Water Heater
- Laundry: Washer In Unit, Dryer In Unit, In Unit
Features
- Built-in Features, Dining Area, Upgraded Countertops, Walk-In Closet(s)
- Flooring: Carpet
- Windows: Window Treatments
- Has basement: No
- Has fireplace: No
Interior area
- Total structure area: 941
- Total interior livable area: 941 sqft
- Finished area above ground: 941
- Finished area below ground: 0
Property
Parking
- Total spaces: 1
- Parking features: Assigned, Parking Lot
- Details: Assigned Parking, Assigned Space #: 2044
Accessibility
- Accessibility features: None
Features
- Levels: Three
- Stories: 3
- Patio & porch: Patio
- Exterior features: Play Area, Sidewalks, Street Lights, Balcony
- Pool features: None
Details
- Additional structures: Above Grade, Below Grade
- Parcel number: 8392345522.02
- Zoning: R16
- Special conditions: Standard
Construction
Type & style
- Home type: Condo
- Architectural style: Contemporary
- Property subtype: Condominium
- Attached to another structure: Yes
Materials
- Combination
Condition
- Excellent
- New construction: No
- Year built: 1997
Utilities & green energy
- Sewer: Public Sewer
- Water: Public
Community & HOA
Community
- Security: Smoke Detector(s)
- Condo and coop fee: $367 monthly
- Subdivision: Summerhouse Condo
HOA
- Has HOA: No
- Amenities included: Tot Lots/Playground
- Services included: Water, Common Area Maintenance, Trash, Maintenance Structure, Road Maintenance, Snow Removal
- HOA name: Summer House Condo
Location
- Region: Woodbridge
Financial & listing details
- Price per square foot: $324/sqft
- Tax assessed value: $263,300
- Annual tax amount: $2,671
- Date on market: 3/2/2026
- Listing agreement: Exclusive Right To Sell
- Listing terms: Cash,Conventional,FHA
- Ownership: Condominium
Estimated market value
$304,400
$289,000 - $320,000
$2,027/mo
Price history
| Date | Event | Price |
|---|---|---|
| 7/6/2026 | Price change | $305,000-1.6%$324/sqft |
Source: | ||
| 3/2/2026 | Listed for sale | $310,000+5.1%$329/sqft |
Source: | ||
| 5/15/2025 | Sold | $295,000$313/sqft |
Source: | ||
| 4/28/2025 | Pending sale | $295,000$313/sqft |
Source: | ||
| 4/17/2025 | Listed for sale | $295,000+35%$313/sqft |
Source: | ||
| 6/9/2018 | Listing removed | $1,550$2/sqft |
Source: RPM Direct, LLC #1001485122 Report a problem | ||
| 5/16/2018 | Listed for rent | $1,550$2/sqft |
Source: RPM Direct, LLC #1001485122 Report a problem | ||
| 4/5/2005 | Sold | $218,500+45.7%$232/sqft |
Source: Public Record Report a problem | ||
| 3/17/2004 | Sold | $150,000+81.6%$159/sqft |
Source: Public Record Report a problem | ||
| 6/30/1997 | Sold | $82,600$88/sqft |
Source: Public Record Report a problem | ||
Public tax history
| Year | Property taxes | Tax assessment |
|---|---|---|
| 2025 | $2,582 +4% | $263,300 +5.4% |
| 2024 | $2,483 +3.8% | $249,700 +8.6% |
| 2023 | $2,392 -0.6% | $229,900 +9.5% |
| 2022 | $2,406 -0.5% | $210,000 +7.4% |
| 2021 | $2,419 +8.3% | $195,600 +9.5% |
| 2020 | $2,233 +110.4% | $178,600 +1.6% |
| 2019 | $1,061 -41% | $175,800 +17.9% |
| 2018 | $1,800 +2.9% | $149,100 +7.7% |
| 2017 | $1,750 | $138,500 -1.1% |
| 2016 | $1,750 +15.7% | $140,000 +3.9% |
| 2015 | $1,512 | $134,800 +14.6% |
| 2014 | $1,512 | $117,600 +9.4% |
| 2013 | -- | $107,500 -4.8% |
| 2012 | -- | $112,900 -28.1% |
| 2009 | -- | $157,000 -20.3% |
| 2008 | -- | $197,100 -12.7% |
| 2007 | -- | $225,900 +0.3% |
| 2006 | -- | $225,200 +36.7% |
| 2005 | -- | $164,800 +28% |
| 2004 | -- | $128,800 +18.3% |
| 2003 | -- | $108,900 +18.8% |
| 2002 | -- | $91,700 +14.9% |
| 2001 | -- | $79,800 |
Find assessor info on the county website
Monthly payment
Est. payment$--/mo
Payment breakdown
Explore the cost of this home by adjusting the details. Changes won't be saved.All calculations are estimates and provided by Zillow, Inc. for informational purposes only. Actual amounts may vary.
HOA fees may include property taxes on listings classified as Co-Ops. Contact the listing agent and/or owner for fee details.
Mortgage interest rates are dependent on a number of factors, including credit score, down payment, and repayment length. Interest rate data provided by Zillow Group Marketplace, Inc. as of 1/1/1970 from various mortgage lenders with which we have lead or other similar arrangements; the Estimated Payment is an average of those rates.
See how much you could borrow to make a competitive offer.
Climate risks
Neighborhood: 22191
Nearby schools
GreatSchools rating
- 4/10R. Dean Kilby Elementary SchoolGrades: PK-5Distance: 0.3 mi
- 3/10Fred M. Lynn Middle SchoolGrades: 6-8Distance: 0.6 mi
- 3/10Freedom High SchoolGrades: 9-12Distance: 2.5 mi
Schools provided by the listing agent
- Elementary: Vaughan
- Middle: Fred M. Lynn
- High: Freedom
- District: Prince William County Public Schools
Source: Bright MLS. This data may not be complete. We recommend contacting the local school district to confirm school assignments for this home.
A local agent can set up tours, give advice and negotiate with sellers.
- Virginia
- Prince William County
- Woodbridge
- 22191
- 1061 Gardenview Loop Apartment 204