PRICE ADJUSTMENT!!! Warm and inviting, this beautifully cared-for 3-bedroom, 1-bath home offers comfortable single-level living with an exceptional indoor-outdoor setting. Approx. 1,190 sq. ft. on a 5,001 sq. ft. lot. The sun-filled living room features a central fireplace and newly refinished hardwood floors. The open kitchen offers abundant cabinetry, stone countertops, a newer gas range, breakfast bar, & nearby dining area. The spacious primary bedroom opens directly to the backyard, creating an effortless connection to the garden. Mature landscaping surrounds multiple spaces for relaxing and entertaining, including a pergola, fire pit, and peaceful sitting areas. Custom pathways with pavers wind through lush gardens filled with wisteria, roses, persimmon and lemon trees, and seasonal blooms. East/west orientation brings beautiful natural light throughout the day. A substantial detached Tough Shed w/windoww/electricity is a flexible space for storage, home office, studio, or hobby area. Deep 1-car garage includes laundry & overhead storage. Fresh interior paint and numerous thoughtful updates complete the home. Ideally located in a welcoming Belmont neighborhood with highly regarded schools, shopping, dining, Caltrain, and major commute routes. Walk Score of 96! Welcome Home!
For sale
Price cut: $40K (10/29)
$1,598,000
1061 Granada St, Belmont, CA 94002
3beds
1,190sqft
Single Family Residence, Residential
Built in 1947
5,001 Square Feet Lot
$1,574,000 Zestimate®
$1,343/sqft
$-- HOA
What's special
- 42 days
- 991
- 55
Zillow last checked:
Listing updated:
Listed by:
Irene Weisman 01861608 415-609-5338,
Compass 415-828-4503
Source: MLSListings Inc,MLS#: ML82062507
Facts & features
Interior
Bedrooms & bathrooms
- Bedrooms: 3
- Bathrooms: 1
- Full bathrooms: 1
Dining room
- Features: DiningArea, DiningBar
Family room
- Features: NoFamilyRoom
Heating
- Central Forced Air Gas
Cooling
- Ceiling Fan(s)
Features
- Flooring: Hardwood
- Number of fireplaces: 1
- Fireplace features: Living Room, Wood Burning
Interior area
- Total structure area: 1,190
- Total interior livable area: 1,190 sqft
Video & virtual tour
Property
Parking
- Total spaces: 2
- Parking features: Attached, Covered, On Street
- Attached garage spaces: 1
- Carport spaces: 1
- Covered spaces: 2
Features
- Stories: 1
Lot
- Size: 5,001 Square Feet
Details
- Parcel number: 040336270
- Zoning: R10006
- Special conditions: Standard
Construction
Type & style
- Home type: SingleFamily
- Property subtype: Single Family Residence, Residential
Materials
- Foundation: Concrete Perimeter
- Roof: Composition, Shingle
Condition
- New construction: No
- Year built: 1947
Utilities & green energy
- Gas: PublicUtilities
- Sewer: Public Sewer
- Water: Public
- Utilities for property: Public Utilities, Water Public
Community & HOA
Location
- Region: Belmont
Financial & listing details
- Price per square foot: $1,343/sqft
- Tax assessed value: $960,276
- Date on market: 9/24/2026
- Listing agreement: ExclusiveRightToSell
Estimated market value
$1,574,000
$1.50M - $1.65M
$4,350/mo
Price history
| Date | Event | Price |
|---|---|---|
| 10/29/2026 | Price change | $1,598,000-2.4%$1,343/sqft |
Source:  MLSListings Inc #ML82062507 Report a problem | ||
| 9/24/2026 | Listed for sale | $1,638,000+113.3%$1,376/sqft |
Source: MLSListings Inc #ML82062507 Report a problem | ||
| 10/24/2013 | Sold | $768,000$645/sqft |
Source: Public Record Report a problem | ||
| 9/27/2013 | Pending sale | $768,000$645/sqft |
Source: Intero Real Estate Services #81334204 Report a problem | ||
| 9/15/2013 | Listed for sale | $768,000+55.2%$645/sqft |
Source: Intero Real Estate Services Report a problem | ||
| 2/16/2001 | Sold | $495,000$416/sqft |
Source: Public Record Report a problem | ||
Public tax history
| Year | Property taxes | Tax assessment |
|---|---|---|
| 2026 | -- | $960,276 +2% |
| 2025 | $12,551 +4% | $941,448 +2% |
| 2024 | $12,069 +4.1% | $922,990 +2% |
| 2023 | $11,599 -1.6% | $904,894 +2% |
| 2022 | $11,784 +6.4% | $887,152 +2% |
| 2021 | $11,079 +3.2% | $869,758 +1% |
| 2020 | $10,732 -0.1% | $860,840 +2% |
| 2019 | $10,743 +2.4% | $843,962 +2% |
| 2018 | $10,492 +4% | $827,414 +2% |
| 2017 | $10,084 +1.8% | $811,192 +2% |
| 2016 | $9,909 -0.2% | $795,288 +1.5% |
| 2015 | $9,931 +4.1% | $783,344 +2% |
| 2014 | $9,535 | $768,000 +15.4% |
| 2013 | -- | $665,508 +2% |
| 2012 | -- | $652,460 |
| 2011 | -- | $652,460 +2.8% |
| 2010 | -- | $634,892 -0.2% |
| 2009 | -- | $636,402 +12.1% |
| 2008 | -- | $567,856 +2% |
| 2007 | -- | $556,722 +2% |
| 2006 | -- | $545,806 |
| 2005 | -- | $545,806 +4% |
| 2004 | -- | $524,612 +1.9% |
| 2003 | -- | $514,998 +17% |
| 2002 | -- | $440,000 +196.8% |
| 2001 | -- | $148,272 +2% |
| 2000 | -- | $145,366 |
Find assessor info on the county website
Monthly payment
Est. payment
Payment breakdown
Explore the cost of this home by adjusting the details. Changes won't be saved.Climate risks
Neighborhood: Homebire
Nearby schools
Schools provided by the listing agent
- Elementary: CentralElementary_1
- Middle: RalstonIntermediate
- High: CarlmontHigh
- District: BelmontRedwoodShoresElementary
Source: MLSListings Inc. This data may not be complete. We recommend contacting the local school district to confirm school assignments for this home.

Similar homes
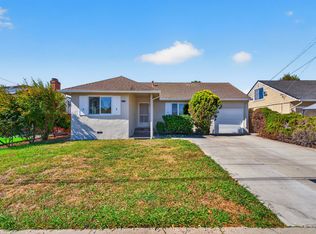
- $1,880,0003 bd1 ba1k sqft202 Hiller St, Belmont, CA 94002For Sale
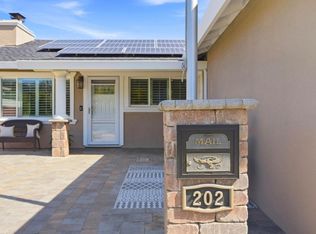 MLS ID #ML82062576, Ron Kahn. MLSListings Inc
- $1,448,0003 bd2 ba1.2k sqft2020 Harding Ave, San Mateo, CA 94403For Sale
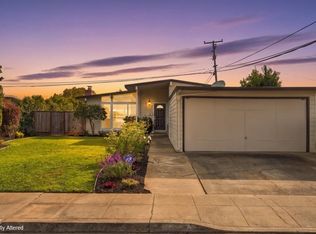 MLS ID #ML82066264, Holly Noto. MLSListings Inc
- $1,469,9002 bd1 ba812 sqft2634 Prindle Rd, Belmont, CA 94002For Sale
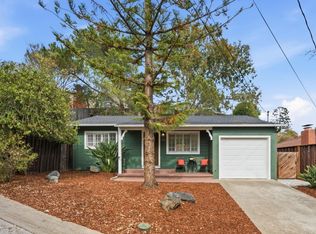 MLS ID #ML82064190, Scott Philip. MLSListings Inc
- $--2 bd1 ba1.3k sqft1649 Elm St, San Carlos, CA 94070Auction
 Auction.com 2
