This impeccable gem shows better than a model home and priced exceptionally leaving room for a pool in your budget. Situated within the highly desired, 24-Hour Guard Gated, Golf Course Community of Legends, you are sure to be impressed as you step through the front door of this extraordinary 4 bedroom, 3 ½ bath home. The inviting floor plan boasting 3676 sq ft includes a large, gourmet, eat-in kitchen featuring high-end GE Profile appliances, double ovens, granite counters, tons of 42” cabinets, an island and breakfast bar and overlooks the open and bright family room, creating the perfect setting for family gatherings or entertaining. The divine primary suite, located on the main floor, offers a peaceful escape complete with a spacious bedroom and sitting area, sliding doors leading out to the lanai and a walk-in closet large enough to accommodate the most enthusiastic fashionista. The serene en suite primary bathroom has double sinks, a jetted soaking tub and separate shower. On the first level you will also find an elegant formal dining room, formal living room, 1/2 bathroom and executive office with lots of natural light, for those who need a dedicated workspace or hobby area. As you make your way upstairs, you’ll discover 3 oversized bedrooms, 2 of which share a Jack & Jill bathroom, an expansive bonus/game room and a 3rd full bathroom. Adding to the appeal of this remarkable home is the abundant amount of storage, including a large storage room under the stairs, a dedicated laundry room with custom butcher block counters, a whole house water softener, and a three-car garage equipped with commercial-grade epoxy flooring. Equally as incredible as the interior features of this home is the outdoor oasis, accentuated by the relaxing and airy covered and screened lanai, charming brick paver driveway and the immaculate lush landscaping with ample room in the backyard to add a pool. All of this plus the added bonus of two new AC units replaced in 2022, energy efficient New South windows installed in 2021 and the exterior of the home painted in 2020. But there is still more…you get to experience all of the perks that come with living in Legends, which is centrally located amid the tranquil lakes and rolling hills of Clermont and close to shopping, restaurants, Universal Studios, Disney and all Orlando has to offer. Enjoy the luxurious amenities like the resort style community pool, clubhouse, fitness center, pickleball, tennis and basketball courts, playground and on-site restaurant. Your wish list is complete and makes this exquisite home on Harmony Lane a must see.
Sold for $640,000
$640,000
1061 HARMONY LANE, CLERMONT, FL 34711
4beds
3,676sqft
Single Family Residence
Built in 2007
10,306 Square Feet Lot
$636,400 Zestimate®
$174/sqft
$3,682 Estimated rent
Home value
$636,400
$605,000 - $668,000
$3,682/mo
Zestimate® history
Owner options
List your home for rent
$3,682/mo
Rent Zestimate®
Find your next renter with Zillow Rental Manager. Plus, with online applications, you can quickly screen prospective tenants – for free.
$3,682/mo
Rent Zestimate®
Refinance and save
$4,550/mo
Est. payment
Refinancing to a lower rate could help reduce your monthly payments and save thousands over the life of the loan.
$4,550/mo
Est. payment
Explore your selling options
Work with a Zillow partner agent
Leverage their expertise and Zillow's premium Showcase listings to get your home seen by more buyers.
Get startedList with your own agent
Get your home in front of millions of buyers by listing it on Zillow.
Learn how to do itSell it yourself
Take full control of how buyers see your home on Zillow by listing For Sale by Owner (FSBO).
List your homeWhat's special
Zillow last checked:
Listing updated:
Listed by:
Christi Charpia 352-874-9533,
ERA GRIZZARD REAL ESTATE 352-394-5900
Bought with:
Denise Porter, 348566
PYKE-PORTER PROPERTIES, INC.
Source: Stellar MLS,MLS#: G5080002 Originating MLS: Lake and Sumter
Originating MLS: Lake and Sumter
Facts & features
Interior
Bedrooms & bathrooms
- Bedrooms: 4
- Bathrooms: 4
- Full bathrooms: 3
- 1/2 bathrooms: 1
Rooms
- Room types: Bonus Room, Den/Library/Office, Family Room, Dining Room, Living Room, Utility Room
Primary bedroom
- Features: Ceiling Fan(s), En Suite Bathroom, Walk-In Closet(s)
- Level: First
- Dimensions: 15x22
Bedroom 2
- Features: Ceiling Fan(s), Jack & Jill Bathroom, Built-in Closet
- Level: Second
- Dimensions: 15x16
Bedroom 3
- Features: Ceiling Fan(s), Jack & Jill Bathroom, Built-in Closet
- Level: Second
- Dimensions: 17x20
Bedroom 4
- Features: Built-in Closet
- Level: Second
- Dimensions: 14x11
Primary bathroom
- Features: Bath With Whirlpool, Dual Sinks, Makeup/Vanity Space, Tub with Separate Shower Stall
- Level: First
- Dimensions: 11x11
Bonus room
- Features: Built-in Closet
- Level: Second
- Dimensions: 15x21
Dinette
- Level: First
- Dimensions: 11x13
Dining room
- Level: First
- Dimensions: 12x11
Family room
- Level: First
- Dimensions: 16x17
Kitchen
- Features: Breakfast Bar, Granite Counters, Kitchen Island, Pantry
- Level: First
- Dimensions: 15x13
Living room
- Level: First
- Dimensions: 14x13
Heating
- Central, Heat Pump
Cooling
- Central Air
Appliances
- Included: Oven, Dishwasher, Electric Water Heater, Microwave, Range, Refrigerator, Water Softener
- Laundry: Inside, Laundry Room
Features
- Ceiling Fan(s), Eating Space In Kitchen, Kitchen/Family Room Combo, Living Room/Dining Room Combo, Open Floorplan, Primary Bedroom Main Floor, Solid Wood Cabinets, Thermostat, Walk-In Closet(s)
- Flooring: Carpet, Ceramic Tile
- Doors: Sliding Doors
- Windows: Blinds, Drapes, Window Treatments
- Has fireplace: No
Interior area
- Total structure area: 4,659
- Total interior livable area: 3,676 sqft
Property
Parking
- Total spaces: 3
- Parking features: Driveway, Garage Door Opener
- Attached garage spaces: 3
- Has uncovered spaces: Yes
Features
- Levels: Two
- Stories: 2
- Patio & porch: Covered, Rear Porch, Screened
- Exterior features: Irrigation System, Rain Gutters, Sidewalk
Lot
- Size: 10,306 Square Feet
- Features: Landscaped, Near Golf Course, Sidewalk
- Residential vegetation: Trees/Landscaped
Details
- Parcel number: 082326055000017200
- Zoning: PUD
- Special conditions: None
Construction
Type & style
- Home type: SingleFamily
- Property subtype: Single Family Residence
Materials
- Block, Stucco
- Foundation: Slab
- Roof: Shingle
Condition
- Completed
- New construction: No
- Year built: 2007
Utilities & green energy
- Sewer: Public Sewer
- Water: Public
- Utilities for property: BB/HS Internet Available, Cable Available, Electricity Connected, Fire Hydrant, Public, Sewer Connected, Street Lights, Water Connected
Community & HOA
Community
- Features: Clubhouse, Deed Restrictions, Fitness Center, Gated Community - Guard, Golf Carts OK, Golf, Playground, Pool, Restaurant, Sidewalks
- Pet fee: $0 monthly
- Subdivision: CLERMONT NOTTINGHAM AT LEGENDS
HOA
- Has HOA: Yes
- Amenities included: Basketball Court, Clubhouse, Fitness Center, Gated, Pickleball Court(s), Playground, Pool, Tennis Court(s)
- Services included: 24-Hour Guard, Community Pool, Maintenance Grounds, Security
- HOA fee: $268 monthly
- HOA name: Christine Green
- HOA phone: 352-343-5706
- Second HOA name: Legends
Location
- Region: Clermont
Financial & listing details
- Price per square foot: $174/sqft
- Tax assessed value: $559,704
- Annual tax amount: $4,559
- Date on market: 3/23/2024
- Cumulative days on market: 99 days
- Listing terms: Cash,Conventional,FHA,VA Loan
- Ownership: Fee Simple
- Total actual rent: 0
- Electric utility on property: Yes
- Road surface type: Paved
Price history
| Date | Event | Price |
|---|---|---|
| 6/17/2024 | Sold | $640,000-1.4%$174/sqft |
Source:  Stellar MLS #G5080002 Report a problem Stellar MLS #G5080002 Report a problem | ||
| 5/17/2024 | Pending sale | $649,000$177/sqft |
Source: Stellar MLS #G5080002 Report a problem | ||
| 5/10/2024 | Price change | $649,000-7.2%$177/sqft |
Source: Stellar MLS #G5080002 Report a problem | ||
| 5/1/2024 | Price change | $699,000-0.1%$190/sqft |
Source: Stellar MLS #G5080002 Report a problem | ||
| 4/8/2024 | Price change | $699,999-6.5%$190/sqft |
Source: Stellar MLS #G5080002 Report a problem | ||
| 3/23/2024 | Listed for sale | $748,900-0.1%$204/sqft |
Source: Stellar MLS #G5080002 Report a problem | ||
| 3/20/2024 | Listing removed | -- |
Source: Stellar MLS #O6176206 Report a problem | ||
| 2/23/2024 | Price change | $749,988-6.3%$204/sqft |
Source: Stellar MLS #O6176206 Report a problem | ||
| 2/5/2024 | Listed for sale | $799,988+100%$218/sqft |
Source: Stellar MLS #O6176206 Report a problem | ||
| 11/12/2020 | Sold | $400,000+0%$109/sqft |
Source: Stellar MLS #O5875368 Report a problem | ||
| 10/5/2020 | Pending sale | $399,900$109/sqft |
Source: EXP REALTY LLC #O5875368 Report a problem | ||
| 8/12/2020 | Price change | $399,900-2.4%$109/sqft |
Source: EXP REALTY LLC #O5875368 Report a problem | ||
| 7/3/2020 | Listed for sale | $409,900+54.7%$112/sqft |
Source: EXP REALTY LLC #O5875368 Report a problem | ||
| 5/14/2010 | Sold | $265,000-11.4%$72/sqft |
Source: Public Record Report a problem | ||
| 2/19/2010 | Price change | $299,000-6.5%$81/sqft |
Source: Coldwell Banker Tony Hubbard Realty #G4656456 Report a problem | ||
| 1/26/2010 | Price change | $319,900-2.8%$87/sqft |
Source: Coldwell Banker Tony Hubbard Realty #G4656456 Report a problem | ||
| 1/13/2010 | Listed for sale | $329,000-24.9%$89/sqft |
Source: Tony Hubbard Realty #G4656456 Report a problem | ||
| 10/4/2007 | Sold | $438,200$119/sqft |
Source: Public Record Report a problem | ||
Public tax history
| Year | Property taxes | Tax assessment |
|---|---|---|
| 2025 | -- | $559,704 +72.5% |
| 2024 | $4,838 +1.9% | $324,510 +3% |
| 2023 | $4,749 +3% | $315,060 +3% |
| 2022 | $4,610 +6% | $305,890 +3% |
| 2021 | $4,351 -20.8% | $296,986 -7.6% |
| 2020 | $5,491 -4.7% | $321,560 |
| 2019 | $5,763 +1.5% | $321,560 |
| 2018 | $5,680 | $321,560 +3.6% |
| 2017 | $5,680 +3.1% | $310,262 +7.8% |
| 2016 | $5,510 +5.8% | $287,891 -7.3% |
| 2015 | $5,208 +2.3% | $310,571 +10.5% |
| 2014 | $5,092 +14.7% | $281,020 +10.2% |
| 2013 | $4,440 +13.5% | $255,067 +11.8% |
| 2012 | $3,913 -2.5% | $228,094 -2.7% |
| 2011 | $4,015 -21% | $234,337 -19.7% |
| 2010 | $5,080 +0.2% | $291,688 +0.1% |
| 2009 | $5,068 -19.8% | $291,364 -19.9% |
| 2008 | $6,322 +362.7% | $363,715 +372.4% |
| 2007 | $1,366 +76.3% | $77,000 +94.4% |
| 2006 | $775 | $39,600 |
Find assessor info on the county website
Neighborhood: 34711
Nearby homes
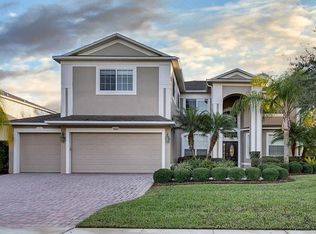
- $714,4005 bd4 ba3.9k sqft1065 Harmony Ln, Clermont, FL 34711Off Market
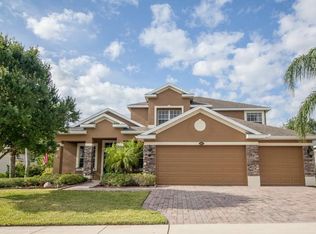
- $589,1004 bd5 ba3.2k sqft1057 Harmony Ln, Clermont, FL 34711Off Market
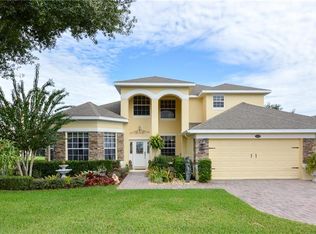
- $659,1004 bd3 ba3.6k sqft1251 Lattimore Dr, Clermont, FL 34711Off Market
- $638,8004 bd5 ba3.1k sqft1247 Lattimore Dr, Clermont, FL 34711Off Market
- $601,8004 bd3 ba3.6k sqft1255 Lattimore Dr, Clermont, FL 34711Off Market
- $640,9005 bd4 ba4.1k sqft1069 Harmony Ln, Clermont, FL 34711Off Market
- $533,1004 bd3 ba2.8k sqft1053 Harmony Ln, Clermont, FL 34711Off Market
- $579,8005 bd3 ba2.4k sqft1062 Harmony Ln, Clermont, FL 34711Off Market
Nearby schools
GreatSchools rating
- 7/10Lost Lake Elementary SchoolGrades: PK-5Distance: 1.2 mi
- 8/10East Ridge Middle SchoolGrades: 6-8Distance: 2.1 mi
- 5/10East Ridge High SchoolGrades: 9-12Distance: 2.3 mi
Get a cash offer in 3 minutes
Find out how much your home could sell for in as little as 3 minutes with a no-obligation cash offer.
Estimated market value
$636,400
Get a cash offer in 3 minutes
Find out how much your home could sell for in as little as 3 minutes with a no-obligation cash offer.
Estimated market value
$636,400
- Florida
- Lake County
- Clermont
- 34711
- 1061 HARMONY LANE
Nearby cities
Nearby zip codes
Other Clermont Topics
