SELLER OFFERING $2500 TOWARDS BUYER’s CLOSING | Preston Park offers residents convenience + smart home features (locks, thermostat, garage door, Ring door bell, high speed internet, upstairs+downstairs routers) easy access to parks + shopping & restaurants. Seller including refrigerator, Bosch dishwasher, range/oven, wine refrigerator, microwave, washer, dryer + sectional in the bonus room! Private courtyard behind home & detached 2 car garage. Stained shelving (above refrigerator and wine cooler) in kitchen to remain. 9 ft. ceilings + open kitchen-living space downstairs.The bonus room (19x21) upstairs is a rare find in townhomes with its 5 windows is bright and expansive! Double vanities found in both the primary suite and upstairs full bath. Walk-in closets featured in all bedrooms.
Closed
$350,000
1061 Henley Pvt Ln, Gallatin, TN 37066
3beds
1,966sqft
Townhouse, Residential, Condominium
Built in 2019
3,484 Square Feet Lot
$338,100 Zestimate®
$178/sqft
$2,235 Estimated rent
Home value
$338,100
$321,000 - $355,000
$2,235/mo
Zestimate® history
Owner options
List your home for rent
$2,235/mo
Rent Zestimate®
Find your next renter with Zillow Rental Manager. Plus, with online applications, you can quickly screen prospective tenants – for free.
$2,235/mo
Rent Zestimate®
Refinance and save
$2,226/mo
Est. payment
Refinancing to a lower rate could help reduce your monthly payments and save thousands over the life of the loan.
$2,226/mo
Est. payment
Explore your selling options
Work with a Zillow partner agent
Leverage their expertise and Zillow's premium Showcase listings to get your home seen by more buyers.
Get startedList with your own agent
Get your home in front of millions of buyers by listing it on Zillow.
Learn how to do itSell it yourself
Take full control of how buyers see your home on Zillow by listing For Sale by Owner (FSBO).
List your homeWhat's special
Zillow last checked:
Listing updated:
Listed by:
Zach Phillips 615-319-4175,
Compass
Bought with:
Brian Clark, 325252
Benchmark Realty, LLC
Source: RealTracs MLS as distributed by MLS GRID,MLS#: 2517772
Facts & features
Interior
Bedrooms & bathrooms
- Bedrooms: 3
- Bathrooms: 3
- Full bathrooms: 2
- 1/2 bathrooms: 1
- Main level bedrooms: 1
Bedroom 1
- Area: 182 Square Feet
- Dimensions: 14x13
Bedroom 2
- Features: Walk-In Closet(s)
- Level: Walk-In Closet(s)
- Area: 143 Square Feet
- Dimensions: 13x11
Bedroom 3
- Features: Walk-In Closet(s)
- Level: Walk-In Closet(s)
- Area: 100 Square Feet
- Dimensions: 10x10
Bonus room
- Features: Second Floor
- Level: Second Floor
- Area: 399 Square Feet
- Dimensions: 19x21
Dining room
- Features: Combination
- Level: Combination
Kitchen
- Features: Pantry
- Level: Pantry
Living room
- Features: Combination
- Level: Combination
- Area: 228 Square Feet
- Dimensions: 19x12
Heating
- Central, Electric
Cooling
- Central Air, Electric
Appliances
- Included: Dishwasher, Disposal, Dryer, Microwave, Refrigerator, Washer, Built-In Electric Oven, Built-In Electric Range
Features
- Smart Thermostat, Walk-In Closet(s), Entrance Foyer, High Speed Internet
- Flooring: Carpet, Vinyl
- Has fireplace: No
- Common walls with other units/homes: End Unit
Interior area
- Total structure area: 1,966
- Total interior livable area: 1,966 sqft
- Finished area above ground: 1,966
Property
Parking
- Total spaces: 4
- Parking features: Garage Door Opener, Detached, Concrete
- Garage spaces: 2
- Uncovered spaces: 2
Features
- Levels: Two
- Stories: 2
- Patio & porch: Porch, Covered, Patio
- Exterior features: Smart Lock(s)
- Fencing: Back Yard
Lot
- Size: 3,484 Square Feet
- Features: Rolling Slope
Details
- Parcel number: 125M A 05400 000
- Special conditions: Standard
Construction
Type & style
- Home type: Townhouse
- Property subtype: Townhouse, Residential, Condominium
- Attached to another structure: Yes
Materials
- Brick
- Roof: Shingle
Condition
- New construction: No
- Year built: 2019
Utilities & green energy
- Sewer: Public Sewer
- Water: Public
- Utilities for property: Electricity Available, Water Available, Cable Connected, Underground Utilities
Green energy
- Energy efficient items: Thermostat
Community & HOA
Community
- Security: Fire Alarm, Smoke Detector(s), Smart Camera(s)/Recording
- Subdivision: Preston Park
HOA
- Has HOA: Yes
- Amenities included: Underground Utilities
- Services included: Maintenance Grounds, Pest Control
- HOA fee: $180 monthly
- Second HOA fee: $375 one time
Location
- Region: Gallatin
Financial & listing details
- Price per square foot: $178/sqft
- Annual tax amount: $2,078
- Date on market: 5/11/2023
- Electric utility on property: Yes
Price history
| Date | Event | Price |
|---|---|---|
| 8/17/2023 | Sold | $350,000-2.8%$178/sqft |
Source:  RealTracs MLS as distributed by MLS GRID #2517772 Report a problem RealTracs MLS as distributed by MLS GRID #2517772 Report a problem | ||
| 6/24/2023 | Contingent | $359,900$183/sqft |
Source: RealTracs MLS as distributed by MLS GRID #2517772 Report a problem | ||
| 6/8/2023 | Listed for sale | $359,900$183/sqft |
Source: RealTracs MLS as distributed by MLS GRID #2517772 Report a problem | ||
| 6/4/2023 | Contingent | $359,900$183/sqft |
Source: RealTracs MLS as distributed by MLS GRID #2517772 Report a problem | ||
| 5/20/2023 | Price change | $359,900-1.4%$183/sqft |
Source: RealTracs MLS as distributed by MLS GRID #2517772 Report a problem | ||
| 5/11/2023 | Listed for sale | $365,000$186/sqft |
Source: RealTracs MLS as distributed by MLS GRID #2517772 Report a problem | ||
Public tax history
Tax history is unavailable.
Neighborhood: 37066
Nearby homes
- $367,4003 bd3 ba1.9k sqft1061 Henley Ln UNIT 49, Gallatin, TN 37066Off Market
- $349,7003 bd3 ba2k sqft1063 Henley Ln UNIT 48, Gallatin, TN 37066Off Market
- $280,0003 bd3 ba2k sqft1063 Henley Ln, Gallatin, TN 37066Sold

- $354,7003 bd3 ba1.9k sqft1059 Henley Ln LOT 70, Gallatin, TN 37066Off Market
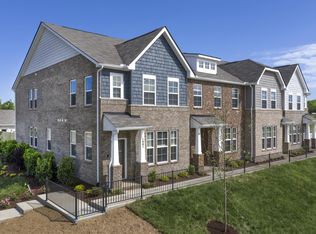
- $359,5003 bd-- ba1.9k sqft1059 Henley Ln, Gallatin, TN 37066Off Market
- $372,4003 bd-- ba1.9k sqft1065 Henley Ln, Gallatin, TN 37066Off Market
- $349,5003 bd3 ba1.8k sqft1065 Henley Ln UNIT 43, Gallatin, TN 37066Off Market
- $374,7003 bd3 ba1.8k sqft1057 Henley Ln LOT 51, Gallatin, TN 37066Off Market
Nearby schools
GreatSchools rating
- 8/10Howard Elementary SchoolGrades: PK-5Distance: 1.3 mi
- 5/10Rucker Stewart Middle SchoolGrades: 6-8Distance: 1 mi
- 5/10Gallatin Senior High SchoolGrades: 9-12Distance: 1.1 mi
Schools provided by the listing agent
- Elementary: Howard Elementary
- Middle: Rucker Stewart Middle
- High: Gallatin Senior High School
Source: RealTracs MLS as distributed by MLS GRID. This data may not be complete. We recommend contacting the local school district to confirm school assignments for this home.
Get a cash offer in 3 minutes
Find out how much your home could sell for in as little as 3 minutes with a no-obligation cash offer.
Estimated market value
$338,100
Get a cash offer in 3 minutes
Find out how much your home could sell for in as little as 3 minutes with a no-obligation cash offer.
Estimated market value
$338,100
- Tennessee
- Sumner County
- Gallatin
- 37066
- 1061 Henley Pvt Ln
Nearby cities
Nearby zip codes
Other Gallatin Topics
