Skip main navigation
Sold for $1,025,000
  • $1,025,000

    1061 Hidden Glory Dr, Landrum, SC 29356

    5beds
    4,646sqft
    Single Family Residence, Residential
    Built in 2020
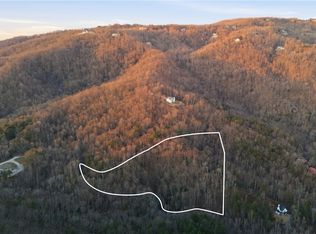
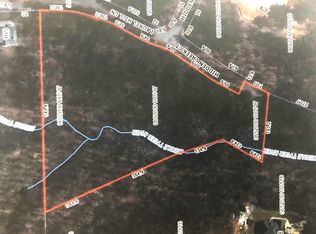
    11.4 Acres Lot
    $1,176,800 Zestimate®
    $221/sqft
    $4,592 Estimated rent

    Home value

    $1,176,800

    $1.04M - $1.35M

    $4,592/mo

    Zestimate® history
    Loading
    Loading...

    Owner options

    List your home for rent

    $4,592/mo

    Rent Zestimate®

    Find your next renter with Zillow Rental Manager. Plus, with online applications, you can quickly screen prospective tenants – for free.

    Learn more

    $4,592/mo

    Rent Zestimate®

    Refinance and save

    $5,876/mo

    Est. payment

    Refinancing to a lower rate could help reduce your monthly payments and save thousands over the life of the loan.

    See today's rates

    $5,876/mo

    Est. payment

    Explore your selling options

    Work with a Zillow partner agent

    Leverage their expertise and Zillow's premium Showcase listings to get your home seen by more buyers.

    Get started

    List with your own agent

    Get your home in front of millions of buyers by listing it on Zillow.

    Learn how to do it

    Sell it yourself

    Take full control of how buyers see your home on Zillow by listing For Sale by Owner (FSBO).

    List your home

    What's special

    Stone fireplaceModern white cabinetsMassive lower level patioJetted tubWide open floor planMajestic viewDark granite countertops
    Welcome to Hidden Hills of Glassy Mountain! Glory Drive is tucked away in the mountain side where you are provided with a majestic view and the sweet serenity of nature all around you. This custom home was completed in 2020. The front porch allows a pleasant place to enjoy the beauty that only comes from living on a Carolina mountain. Entering the home you will notice the NATURAL LIGHT that is present all hours of the day courtesy of numerous large windows. The kitchen is furnished with modern white cabinets and dark granite countertops to compliment the light gray painted walls .The 9-foot kitchen island and wide open floor plan will be the hero to all your hosting dreams! The living room is centered around the stone fireplace, directly in front of the kitchen. The sunroom just off of the main living area, is complete with appropriate door to the outside and a porch/stairway leading to the massive lower level patio. The living options are truly UNLIMITED with 3 of the 5 bedrooms set up as SUITES with large full bathrooms and large walk-in closets. The Primary suite is located on the main floor, luxury finishing's include tile shower with frameless glass door/glass wall, multiple shower heads and jetted tub. High quality luxury vinyl planking in ALL main living areas- No carpet!! The basement has it's own entrance with 2 Bedrooms and 2 full baths plus plumbing and electrical in place for future kitchenette and also a fireplace. The exterior has plumbing and electrical in place for future sauna to be built. Exaggerated concrete patios at rear. Large stone fire pit on the side of yard. Ample room off rear patio for potential in-ground pool. And also a well with wonderful spring water. Truly too many customizations and upgrades to list. Conveniently located about 35 minutes from both Hendersonville, NC and Greenville, SC. This home has two combined parcels for a total of 11.4 acres. Taxes are 6% due to non owner occupied.

    Zillow last checked:

    Listing updated:

    Listed by:

    Jack Sparkman 864-423-3758,

    North Group Real Estate

    Bought with:

    Lisa DuBose

    BHHS C.Dan Joyner-Woodruff Rd

    Source: Greater Greenville AOR,MLS#: 1570883MLS Logo

    Facts & features

    Interior

    Bedrooms & bathrooms
    • Bedrooms: 5
    • Bathrooms: 6
    • Full bathrooms: 5
    • 1/2 bathrooms: 1
    • Main level bathrooms: 3
    • Main level bedrooms: 3
    Primary bedroom
    • Area: 288
    • Dimensions: 18 x 16
    Bedroom 2
    • Area: 117
    • Dimensions: 13 x 9
    Bedroom 3
    • Area: 216
    • Dimensions: 18 x 12
    Bedroom 4
    • Area: 225
    • Dimensions: 15 x 15
    Bedroom 5
    • Area: 323
    • Dimensions: 19 x 17
    Primary bathroom
    • Features: Dressing Room, Double Sink, Full Bath, Shower-Separate, Tub-Jetted, Walk-In Closet(s)
    • Level: Main
    Dining room
    • Area: 135
    • Dimensions: 15 x 9
    Kitchen
    • Area: 225
    • Dimensions: 15 x 15
    Living room
    • Area: 408
    • Dimensions: 24 x 17
    Heating
    • Heat Pump
    Cooling
    • Central Air, Electric, Heat Pump
    Appliances
    • Included: Cooktop, Dishwasher, Disposal, Dryer, Convection Oven, Oven, Washer, Electric Oven, Microwave, Range Hood, Gas Water Heater
    • Laundry: 1st Floor, In Basement, Walk-in, Gas Dryer Hookup, Washer Hookup, Laundry Room
    Features
    • High Ceilings, Ceiling Fan(s), Vaulted Ceiling(s), Granite Counters, Open Floorplan, Walk-In Closet(s), Split Floor Plan, Coffered Ceiling(s), Pantry
    • Flooring: Ceramic Tile, Luxury Vinyl
    • Windows: Window Treatments
    • Basement: Partially Finished,Walk-Out Access
    • Attic: Pull Down Stairs,Storage
    • Number of fireplaces: 1
    • Fireplace features: Gas Log, Masonry
    Interior area
    • Total structure area: 5,615
    • Total interior livable area: 4,646 sqft

    Property

    Parking
    • Total spaces: 5
    • Parking features: Attached, Garage Door Opener, Side/Rear Entry, Yard Door, Key Pad Entry, Other, R/V-Boat Parking, Gravel, Parking Pad, Paved, Concrete
    • Attached garage spaces: 5
    • Has uncovered spaces: Yes
    Accessibility
    • Accessibility features: Accessible Entrance
    Features
    • Levels: 1+Basement
    • Stories: 1
    • Patio & porch: Patio, Front Porch, Rear Porch
    • Has view: Yes
    • View description: Mountain(s)
    • Waterfront features: Creek
    Lot
    • Size: 11.40 Acres
    • Features: Mountain, Sloped, Few Trees, Wooded, 10 - 25 Acres
    • Topography: Level
    Details
    • Parcel number: 0652030100515

    Construction

    Type & style
    • Home type: SingleFamily
    • Architectural style: Craftsman
    • Property subtype: Single Family Residence, Residential
    Materials
    • Concrete, Stone
    • Foundation: Basement
    • Roof: Architectural
    Condition
    • Year built: 2020

    Utilities & green energy

    • Sewer: Septic Tank
    • Water: Well

    Community & neighborhood

    Security
    • Security features: Smoke Detector(s)
    Community
    • Community features: None
    Location
    • Region: Landrum
    • Subdivision: Hidden Hills of Glassy Mountain

    Price history

    DateEventPrice
    12/30/2025Sold$1,025,000-6.8%$221/sqft
    Source: Greater Greenville AOR #1570883 Report a problem
    11/15/2025Contingent$1,100,000$237/sqft
    Source: Greater Greenville AOR #1570883 Report a problem
    10/1/2025Listed for sale$1,100,000$237/sqft
    Source: Greater Greenville AOR #1570883 Report a problem
    9/20/2025Listing removed$1,100,000$237/sqft
    Source: Greater Greenville AOR #1558922 Report a problem
    8/7/2025Price change$1,100,000-6%$237/sqft
    Source: Greater Greenville AOR #1558922 Report a problem
    7/7/2025Price change$1,170,000-4.1%$252/sqft
    Source: Greater Greenville AOR #1558922 Report a problem
    6/24/2025Price change$1,220,000-3.9%$263/sqft
    Source: Greater Greenville AOR #1558922 Report a problem
    5/30/2025Listed for sale$1,270,000+21%$273/sqft
    Source: Greater Greenville AOR #1558922 Report a problem
    10/26/2023Sold$1,050,000-4.5%$226/sqft
    Source: SAR as distributed by MLS GRID #302842 Report a problem
    9/26/2023Pending sale$1,100,000$237/sqft
    Source: SAR as distributed by MLS GRID #302842 Report a problem
    9/8/2023Price change$1,100,000-8.3%$237/sqft
    Source: SAR as distributed by MLS GRID #302842 Report a problem
    4/14/2023Listed for sale$1,200,000$258/sqft
    Source: SAR as distributed by MLS GRID #299410 Report a problem

    Public tax history

    YearProperty taxesTax assessment
    2024$16,929 +412.6%$920,580 +78%
    2023$3,302 +7.3%$517,210
    2022$3,077 +2.8%$517,210
    2021$2,994 +255.7%$517,210 +1048.3%
    2020$842 +49.7%$45,040
    2019$562 +2%$45,040
    2018$551 $45,040 +1485.9%
    2017$551 -35.3%$2,840 -96.1%
    2016$852 +4%$72,860
    2015$819 -0.2%$72,860
    2014$821 +5.1%$72,860
    2013$781 +3.4%$72,860
    2012$755 +2.3%--
    2011$738 +1.6%--
    2010$726 --
    2009-- --
    2008-- --
    2007-- --
    2006-- --
    2005-- --
    2004-- --
    2003-- --
    2002-- --

    Find assessor info on the county website

    Neighborhood: 29356

    Nearby schools

    GreatSchools rating
    Schools provided by the listing agent
    • Elementary: Blue Ridge
    • Middle: Blue Ridge
    • High: Blue Ridge

    Source: Greater Greenville AOR. This data may not be complete. We recommend contacting the local school district to confirm school assignments for this home.

    Get a cash offer in 3 minutes
    Find out how much your home could sell for in as little as 3 minutes with a no-obligation cash offer.
    Estimated market value
    $1,176,800
    Get a cash offer in 3 minutes
    Find out how much your home could sell for in as little as 3 minutes with a no-obligation cash offer.
    Estimated market value
    $1,176,800