Tucked away on a quiet 1.9-acre cul-de-sac lot in Hidden Valley and surrounded by mature trees and forest, 1061 Hidden Valley Court offers rare privacy with exceptional space and upgrades throughout. Recently remodeled, this home features an open-concept main living area anchored by a chef’s kitchen with a large center island, a six-burner stainless steel range, new cabinetry, and Taj Mahal quartzite countertops. The main level also includes a breakfast space, a formal dining room, and a second formal living area. Additional downstairs highlights include a walk-in pantry with quartzite counters and open shelving, an executive office, an oversized utility room, and a fifth bedroom currently used as a workout room. The isolated primary suite features a spacious walk-in closet, dual vanities, a garden tub, a tiled shower, and private access to the back patio, which is wired for a hot tub. A recent addition above the garage provides a third living area, ideal for recreation or media space, along with an oversized bedroom and full bath with hall access. Upstairs in the original portion of the home are two additional bedrooms, each with its own en suite bathroom, plus an additional living space dedicated to these bedrooms. The backyard is a true retreat, featuring an extended patio, a recently built swimming pool with a tanning ledge, and a guest house with a kitchen, full bath, and living and sleeping areas. Additional amenities include a circular drive, an extended driveway, an expanded three-car garage with workshop potential, a 50-amp 240-v car plug-in in the garage, a propane tank for appliances, updated lighting, and luxury vinyl plank flooring. Located in Midway ISD, this property offers 5+ bedrooms, multiple living areas, 5+ bathrooms, and unmatched privacy in Hidden Valley. Schools: South Bosque, River Valley Middle School, and Midway High School.
Sold
Price Unknown
1061 Hidden Valley Ct, Mc Gregor, TX 76657
5beds
5,001sqft
Single Family Residence
Built in 1996
1.94 Acres Lot
$1,405,100 Zestimate®
$--/sqft
$6,736 Estimated rent
Home value
$1,405,100
$1.31M - $1.50M
$6,736/mo
Zestimate® history
Owner options
List your home for rent
$6,736/mo
Rent Zestimate®
Find your next renter with Zillow Rental Manager. Plus, with online applications, you can quickly screen prospective tenants – for free.
$6,736/mo
Rent Zestimate®
Refinance and save
Refinancing to a lower rate could help reduce your monthly payments and save thousands over the life of the loan.
Explore your selling options
Work with a Zillow partner agent
Leverage their expertise and Zillow's premium Showcase listings to get your home seen by more buyers.
Get startedList with your own agent
Get your home in front of millions of buyers by listing it on Zillow.
Learn how to do itSell it yourself
Take full control of how buyers see your home on Zillow by listing For Sale by Owner (FSBO).
List your homeWhat's special
Executive officeUpdated lightingFormal dining roomLuxury vinyl plank flooringTaj mahal quartzite countertopsSpacious walk-in closetBreakfast space
Zillow last checked:
Listing updated:
Listed by:
Ashton Gustafson 0540858,
AG Real Estate & Associates 254-296-9100
Bought with:
Adriana Forrest, 0688360
The Agency Waco
Source: NTREIS,MLS#: 21169055
Facts & features
Interior
Bedrooms & bathrooms
- Bedrooms: 5
- Bathrooms: 5
- Full bathrooms: 5
Primary bedroom
- Level: First
- Dimensions: 14 x 16
Bonus room
- Level: Second
- Dimensions: 20 x 14
Living room
- Level: First
- Dimensions: 24 x 20
Heating
- Central, Electric, Heat Pump
Cooling
- Central Air
Appliances
- Included: Dishwasher, Gas Cooktop, Disposal, Microwave
Features
- Eat-in Kitchen, Granite Counters, In-Law Floorplan, Kitchen Island, Open Floorplan, Pantry
- Has basement: No
- Number of fireplaces: 1
- Fireplace features: Living Room
Interior area
- Total interior livable area: 5,001 sqft
Property
Parking
- Total spaces: 6
- Parking features: Additional Parking, Circular Driveway
- Attached garage spaces: 3
- Carport spaces: 3
Features
- Levels: Two
- Stories: 2
- Pool features: Pool
Lot
- Size: 1.94 Acres
- Features: Cul-De-Sac
Details
- Parcel number: 362276000008004
Construction
Type & style
- Home type: SingleFamily
- Architectural style: Detached
- Property subtype: Single Family Residence
Materials
- Brick
Condition
- Year built: 1996
Utilities & green energy
- Sewer: Public Sewer
- Water: Public
- Utilities for property: Electricity Available, Sewer Available, Water Available
Community & HOA
Community
- Subdivision: Hidden Valley
HOA
- Has HOA: No
Location
- Region: Mc Gregor
Financial & listing details
- Tax assessed value: $836,702
- Annual tax amount: $18,062
- Date on market: 2/4/2026
- Cumulative days on market: 57 days
Price history
| Date | Event | Price |
|---|---|---|
| 5/14/2026 | Sold | -- |
Source: NTREIS #21169055 Report a problem | ||
| 4/14/2026 | Pending sale | $1,495,000$299/sqft |
Source: NTREIS #21169055 Report a problem | ||
| 4/2/2026 | Contingent | $1,495,000$299/sqft |
Source: NTREIS #21169055 Report a problem | ||
| 2/4/2026 | Listed for sale | $1,495,000+61.6%$299/sqft |
Source: NTREIS #21169055 Report a problem | ||
| 9/23/2024 | Sold | -- |
Source: NTREIS #224834 Report a problem | ||
| 8/9/2024 | Listed for sale | $925,000-7.5%$185/sqft |
Source:  WMLS #224834 Report a problem WMLS #224834 Report a problem | ||
| 8/1/2024 | Listing removed | $999,999$200/sqft |
Source:  Coldwell Banker Apex, Realtors #219389 Report a problem Coldwell Banker Apex, Realtors #219389 Report a problem | ||
| 7/8/2024 | Listed for sale | $999,999$200/sqft |
Source:  Enchanted Circle #219389 Report a problem Enchanted Circle #219389 Report a problem | ||
| 7/1/2024 | Listing removed | $999,999$200/sqft |
Source: Coldwell Banker Apex, Realtors #219389 Report a problem | ||
| 4/24/2024 | Price change | $999,999-4.8%$200/sqft |
Source: WMLS #219389 Report a problem | ||
| 4/16/2024 | Price change | $1,050,000-2.3%$210/sqft |
Source: WMLS #219389 Report a problem | ||
| 3/22/2024 | Price change | $1,075,000-4.4%$215/sqft |
Source: WMLS #219389 Report a problem | ||
| 1/12/2024 | Price change | $1,125,000-4.3%$225/sqft |
Source: WMLS #219389 Report a problem | ||
| 11/24/2023 | Listed for sale | $1,175,000+30.6%$235/sqft |
Source: WMLS #219389 Report a problem | ||
| 3/3/2022 | Sold | -- |
Source: NTREIS #205221 Report a problem | ||
| 1/17/2022 | Pending sale | $899,900$180/sqft |
Source: WMLS #205221 Report a problem | ||
| 1/14/2022 | Listed for sale | $899,900+51.2%$180/sqft |
Source: WMLS #205221 Report a problem | ||
| 4/1/2020 | Sold | -- |
Source: Agent Provided Report a problem | ||
| 2/25/2020 | Pending sale | $595,000$119/sqft |
Source: Kelly, Realtors #188675 Report a problem | ||
| 12/11/2019 | Price change | $595,000-3.3%$119/sqft |
Source: Kelly, Realtors #188675 Report a problem | ||
| 8/23/2019 | Price change | $615,000-5.3%$123/sqft |
Source: Kelly, Realtors #188675 Report a problem | ||
| 5/9/2019 | Price change | $649,500-2.3%$130/sqft |
Source: Kelly, Realtors #188675 Report a problem | ||
| 4/11/2019 | Listed for sale | $664,500$133/sqft |
Source: Kelly, Realtors #188675 Report a problem | ||
Public tax history
| Year | Property taxes | Tax assessment |
|---|---|---|
| 2025 | $18,062 +17.3% | $836,702 -0.6% |
| 2024 | $15,396 -5.4% | $841,860 -4.7% |
| 2023 | $16,271 +2.4% | $883,650 +17.5% |
| 2022 | $15,891 +2.3% | $751,905 +10% |
| 2021 | $15,531 | $683,550 +22.8% |
| 2020 | -- | $556,420 +1.2% |
| 2019 | $14,583 | $550,010 +2.9% |
| 2018 | $14,583 +17.6% | $534,320 +18.5% |
| 2017 | $12,405 +14.3% | $450,800 +4.2% |
| 2016 | $10,856 | $432,770 +8.4% |
| 2015 | $10,856 | $399,190 +2.3% |
| 2014 | $10,856 | $390,340 +5.3% |
| 2012 | -- | $370,610 -0.6% |
| 2011 | -- | $372,735 +3.5% |
| 2010 | -- | $360,131 -8.9% |
| 2009 | -- | $395,444 +18.4% |
| 2008 | -- | $334,012 +2.8% |
| 2007 | -- | $324,901 |
| 2006 | -- | $324,901 +1.6% |
| 2005 | -- | $319,867 |
| 2004 | -- | $319,867 +5.1% |
| 2003 | -- | $304,382 +8% |
| 2002 | -- | $281,737 +14.6% |
| 2001 | -- | $245,899 +0.2% |
| 2000 | -- | $245,501 |
Find assessor info on the county website
Neighborhood: 76657
Nearby homes
- $58,290-- bd-- ba-- sqft1120 Queen Elizabeth Dr, Mcgregor, TX 76657Off Market
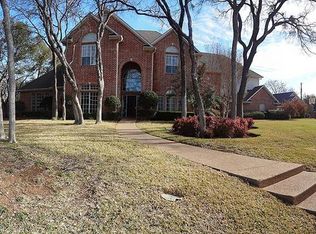
- $1,137,0006 bd7 ba5.5k sqft1070 Hidden Valley Ct, Mc Gregor, TX 76657Off Market
- $52,730-- bd-- ba-- sqft1116 Queen Elizabeth Dr, Mcgregor, TX 76657Off Market
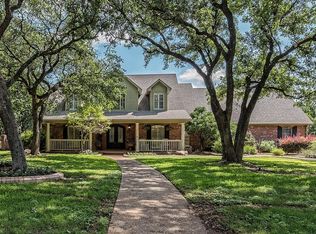
- $1,045,8005 bd5 ba4.5k sqft1020 Bear Creek Xing, Mc Gregor, TX 76657Off Market
- $--4 bd3 ba2.8k sqft1124 Queen Elizabeth Dr, Mcgregor, TX 76657Sold
- $52,730-- bd-- ba-- sqft1112 Queen Elizabeth Dr, Mcgregor, TX 76657Off Market
- $67,730-- bd-- ba-- sqftBear Creek Xing, Bear creek, TX 76657Off Market
- $890,0001.38 Acres2030 Bear Creek Xing, Mc Gregor, TX 76657Off Market
Nearby schools
GreatSchools rating
- 10/10South Bosque Elementary SchoolGrades: PK-5Distance: 3.3 mi
- 8/10River Valley Middle SchoolGrades: 6-8Distance: 0.4 mi
- 8/10Midway High SchoolGrades: 9-12Distance: 6.2 mi
Schools provided by the listing agent
- Elementary: South Bosque
- Middle: River Valley
- High: Midway
- District: Midway ISD
Source: NTREIS. This data may not be complete. We recommend contacting the local school district to confirm school assignments for this home.
- Texas
- McLennan County
- Woodway
- 76657
- 1061 Hidden Valley Ct
Nearby cities
Nearby neighborhoods
Nearby zip codes
Other Woodway Topics
