Skip main navigation
Sold for $712,000
  • $712,000

    1061 Kensington Way, Salinas, CA 93906

    3beds
    1,231sqft
    Single Family Residence, Residential
    Built in 1995
    4,397 Square Feet Lot
    $712,100 Zestimate®
    $578/sqft
    $3,692 Estimated rent

    Home value

    $712,100

    $641,000 - $790,000

    $3,692/mo

    Zestimate® history
    Loading
    Loading...

    Owner options

    List your home for rent

    $3,692/mo

    Rent Zestimate®

    Find your next renter with Zillow Rental Manager. Plus, with online applications, you can quickly screen prospective tenants – for free.

    Learn more

    $3,692/mo

    Rent Zestimate®

    Refinance and save

    $4,531/mo

    Est. payment

    Refinancing to a lower rate could help reduce your monthly payments and save thousands over the life of the loan.

    See today's rates

    $4,531/mo

    Est. payment

    Explore your selling options

    Work with a Zillow partner agent

    Leverage their expertise and Zillow's premium Showcase listings to get your home seen by more buyers.

    Get started

    List with your own agent

    Get your home in front of millions of buyers by listing it on Zillow.

    Learn how to do it

    Sell it yourself

    Take full control of how buyers see your home on Zillow by listing For Sale by Owner (FSBO).

    List your home

    What's special

    Back fence just replacedInterior paintNew carpetExterior paintGarbage disposalKitchen features tile countertopsWalk-in closet
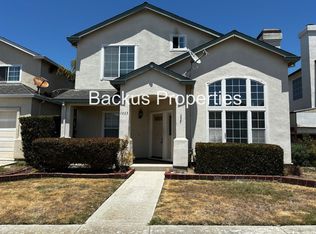
    Located in Salinas, this 3-bedroom, 2-bath home offers 1,231 sq ft of living space with multiple flooring types including NEW carpet, LVP, interior paint along with exterior paint. Back fence just replaced as well. This home NOW has section one clearance as well. The kitchen features tile countertops, a gas oven range, dishwasher, and garbage disposal. Heating is provided by central forced air gas and fireplace in the living room, includes a gas starter and wood-burning options. Primary bathroom includes double sinks, showers over tub, and solid surface finishes. Hall bathroom has shower over tub. The property features vaulted and high ceilings. Laundry hookups for both electricity (220V) and gas are conveniently located in the garage. The home includes a dining in the living room area, walk-in closet, and double-pane windows. The elementary school district is Alisal Union Elementary. Additional amenities include low flow toilets and showers, along with a 2-car garage.

    Zillow last checked:

    Listing updated:

    Listed by:

    Bill Backus 01332230 831-262-9730,

    Backus Properties 831-758-3898

    Bought with:

    Deanna Pond, 01743835

    Coast & Country Real Estate Group Inc

    Source: MLSListings Inc,MLS#: ML82047693MLS Logo

    Facts & features

    Interior

    Bedrooms & bathrooms
    • Bedrooms: 3
    • Bathrooms: 2
    • Full bathrooms: 2
    Bedroom
    • Features: WalkinCloset, BedroomonGroundFloor2plus
    Bathroom
    • Features: DoubleSinks, ShowersoverTubs2plus, SolidSurface
    Dining room
    • Features: DiningAreainLivingRoom
    Family room
    • Features: NoFamilyRoom
    Kitchen
    • Features: Countertop_Tile
    Heating
    • Central Forced Air Gas, Fireplace(s)
    Cooling
    • None
    Appliances
    • Included: Dishwasher, Disposal, Gas Oven/Range
    • Laundry: Gas Dryer Hookup, In Garage
    Features
    • High Ceilings, Vaulted Ceiling(s), Walk-In Closet(s)
    • Flooring: Carpet, Tile, Vinyl Linoleum
    • Number of fireplaces: 1
    • Fireplace features: Gas Starter, Living Room, Wood Burning
    Interior area
    • Total structure area: 1,231
    • Total interior livable area: 1,231 sqft

    Property

    Parking
    • Total spaces: 2
    • Parking features: Attached, On Street
    • Attached garage spaces: 2
    Features
    • Stories: 2
    • Exterior features: Back Yard, Fenced
    • Fencing: Back Yard,Mixed Height Type
    Lot
    • Size: 4,397 sqft
    Details
    • Parcel number: 153322006000
    • Zoning: SFR
    • Special conditions: Standard

    Construction

    Type & style
    • Home type: SingleFamily
    • Property subtype: Single Family Residence, Residential
    Materials
    • Foundation: Slab
    • Roof: Composition, Shingle
    Condition
    • New construction: No
    • Year built: 1995

    Utilities & green energy

    • Gas: PublicUtilities
    • Sewer: Public Sewer
    • Water: Public
    • Utilities for property: Public Utilities, Water Public

    Community & neighborhood

    Location
    • Region: Salinas

    HOA & financial

    HOA
    • Has HOA: Yes
    • HOA fee: $65 monthly

    Other

    Other facts
    • Listing agreement: ExclusiveRightToSell
    • Listing terms: FHA, VALoan, CashorConventionalLoan

    Price history

    DateEventPrice
    7/1/2026Sold$712,000-1.8%$578/sqft
    Source: MLSListings Inc #ML82047693 Report a problem
    5/30/2026Contingent$725,000$589/sqft
    Source: MLSListings Inc #ML82047693 Report a problem
    5/18/2026Listed for sale$725,000+192.3%$589/sqft
    Source: MLSListings Inc #ML82047693 Report a problem
    7/14/2000Sold$248,000+62.1%$201/sqft
    Source: Public Record Report a problem
    9/22/1995Sold$153,000$124/sqft
    Source: Public Record Report a problem

    Public tax history

    YearProperty taxesTax assessment
    2025$4,917 -2.6%$373,694 +2%
    2024$5,048 +1.7%$366,367 +2%
    2023$4,966 +10.8%$359,184 +2%
    2022$4,480 +0%$352,142 +2%
    2021$4,479 +1.2%$345,238 +1%
    2020$4,427 -3%$341,699 +2%
    2019$4,562 +6%$335,000 +2%
    2018$4,306 -3.5%$328,432 +2%
    2017$4,462 +5.3%$321,993 +2%
    2016$4,236 +4.7%$315,681 +1.5%
    2015$4,047 $310,940 +2%
    2014$4,047 $304,850 +41.8%
    2012-- $215,000
    2011-- $215,000 -4.4%
    2010-- $225,000 -2.2%
    2009-- $230,000 -19.2%
    2008-- $284,498 +2%
    2007-- $278,921 +2%
    2006-- $273,453 +2%
    2005-- $268,092 +2%
    2004-- $262,836 +1.9%
    2003-- $258,019 +2%
    2002-- $252,960 +2%
    2001$2,781 $248,000 +50.1%
    2000-- $165,261

    Find assessor info on the county website

    Neighborhood: Creekbridge

    Nearby schools

    GreatSchools rating
    Schools provided by the listing agent
    • District: AlisalUnionElementary

    Source: MLSListings Inc. This data may not be complete. We recommend contacting the local school district to confirm school assignments for this home.

    Get a cash offer in 3 minutes
    Find out how much your home could sell for in as little as 3 minutes with a no-obligation cash offer.
    Estimated market value
    $712,100
    Get a cash offer in 3 minutes
    Find out how much your home could sell for in as little as 3 minutes with a no-obligation cash offer.
    Estimated market value
    $712,100