Skip main navigation
For sale
  • $1,400,000

    1061 Kingsbridge Ln, Heath, TX 75032

    4beds
    5,920sqft
    : 
    Loading
    Get pre-qualified
    Single Family Residence
    Built in 2007
    1.17 Acres Lot
    $-- Zestimate®
    $236/sqft
    $100/mo HOA

    What's special

    Elegant formal dining roomHand-distressed hardwood floorsGrand entryGenerous stone countertopsVaulted ceilingsLarge guest suiteLarge game room
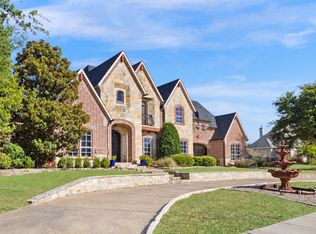
    Incredible Deal in Rockwall! Less than 30 minutes from Dallas, nestled within one of Rockwall County’s most prestigious gated enclaves, this stunning Old World inspired estate offers nearly 6,000 AC ft. of timeless elegance and luxury. The exterior enchants with authentic European design and character. A grand entry welcomes defined by exceptional architectural detail, featuring vaulted ceilings and hand-distressed hardwood floors that blend classic charm with thoughtful craftsmanship. At the heart of the home, the chef’s kitchen designed to impress with an expansive eat-in island accommodating seating for eight, rich alder cabinetry, commercial grade appliances, nugget ice machine, revers osmosis system, and generous stone countertops. Arched openings create a seamless flow into the spacious living area, highlighted by a fireplace and views of the resort style pool. The main level primary suite offers a private retreat, featuring a spa inspired ensuite bath, dual vanities, a walk-in shower with rain head, and an oversized custom closet with extra cedar closet. The first floor also includes an elegant formal dining room, a dedicated study with custom built-ins, and large guest suite. Upstairs, you’ll find two generously sized bedrooms, a large game room, and a true home theater with Dolby Atmos sound system, perfect for entertainment and relaxation. Step outside to your private outdoor oasis, thoughtfully designed for year round enjoyment. The fully equipped outdoor kitchen includes a sink, refrigerator, Lynx grill, and Green Egg, while the heated pool and spa with water feature create a resort style ambiance ideal for entertaining. Completing the property is a stately four-car garage, accessed via a gated porte-cochere, combining functionality with architectural elegance, and a whole home water softener. Conveniently located less than 10 minutes from Lake Ray Hubbard and historic downtown Rockwall. Rockwall ISD - Rockwall-Heath High School. Low city taxes.
    16 days
    |
    822
    |
    43
    |

    Likely to sell faster than

    Zillow last checked:

    Listing updated:

    Listed by:

    Phil Owens 0576663,

    The Agency Rockwall 469-273-6813,

    Chanin Owens 0843046 214-300-9256,

    The Agency Rockwall

    Source: NTREIS,MLS#: 21313895

    Loading...

      Facts & features

      Interior

      Bedrooms & bathrooms
      • Bedrooms: 4
      • Bathrooms: 5
      • Full bathrooms: 3
      • 1/2 bathrooms: 2
      Primary bedroom
      • Level: First
      • Dimensions: 23 x 18
      Primary bedroom
      • Level: First
      • Dimensions: 12 x 13
      Living room
      • Level: First
      • Dimensions: 19 x 19
      Heating
      • Central, Fireplace(s), Natural Gas, Zoned
      Cooling
      • Central Air, Ceiling Fan(s), Electric, Zoned
      Appliances
      • Included: Built-In Gas Range, Built-In Refrigerator, Double Oven, Dishwasher, Disposal, Gas Oven, Gas Range, Microwave, Range, Refrigerator, Some Commercial Grade, Vented Exhaust Fan, Wine Cooler
      Features
      • Built-in Features, Cedar Closet(s), Decorative/Designer Lighting Fixtures, Eat-in Kitchen, Granite Counters, High Speed Internet, In-Law Floorplan, Kitchen Island, Multiple Master Suites, Multiple Staircases, Paneling/Wainscoting, Cable TV, Vaulted Ceiling(s), Natural Woodwork, Walk-In Closet(s)
      • Has basement: No
      • Number of fireplaces: 2
      • Fireplace features: Stone
      Interior area
      • Total interior livable area: 5,920 sqft

      Property

      Parking
      • Total spaces: 5
      • Parking features: Attached Carport, Door-Multi, Driveway, Epoxy Flooring, Electric Gate, Garage, Garage Door Opener, Oversized
      • Attached garage spaces: 4
      • Carport spaces: 1
      • Covered spaces: 5
      Features
      • Levels: Two
      • Stories: 2
      • Pool features: Cabana, Fenced, Gunite, In Ground, Pool, Pool/Spa Combo, Waterfall, Water Feature
      Lot
      • Size: 1.17 Acres
      Details
      • Parcel number: 000000070982

      Construction

      Type & style
      • Home type: SingleFamily
      • Architectural style: Detached
      • Property subtype: Single Family Residence
      Materials
      • Foundation: Slab
      • Roof: Composition
      Condition
      • Year built: 2007

      Utilities & green energy

      • Sewer: Aerobic Septic
      • Utilities for property: Septic Available, Underground Utilities, Cable Available

      Community & HOA

      Community
      • Features: Curbs, Sidewalks
      • Subdivision: Kingsbridge Ph 1 Add
      HOA
      • Has HOA: Yes
      • Services included: Association Management
      • HOA fee: $1,195 annually
      • HOA name: Gulf Professional Properties
      • HOA phone: 469-600-5080
      Location
      • Region: Heath

      Financial & listing details

      • Price per square foot: $236/sqft
      • Tax assessed value: $1,505,845
      • Annual tax amount: $17,819
      • Date on market: 6/26/2026
      • Cumulative days on market: 86 days
      • Listing terms: Cash,Conventional,1031 Exchange,VA Loan

        Estimated market value

        Not available

        Estimated sales range

        Not available

        Not available

        Price history

        DateEventPrice
        6/26/2026Listed for sale$1,400,000$236/sqft
        Source: NTREIS #21313895 Report a problem
        6/13/2026Listing removed$1,400,000$236/sqft
        Source: NTREIS #21228903 Report a problem
        4/4/2026Listed for sale$1,400,000+64.9%$236/sqft
        Source: NTREIS #21228903 Report a problem
        9/16/2015Sold--
        Source: Agent Provided Report a problem
        8/4/2015Pending sale$849,000$143/sqft
        Source: Keller Williams - Rockwall #13140662 Report a problem
        7/22/2015Price change$849,000-3%$143/sqft
        Source: Keller Williams - Rockwall #13140662 Report a problem
        5/3/2015Listed for sale$875,000$148/sqft
        Source: Keller Williams Rockwall #13140662 Report a problem
        2/5/2009Sold--
        Source: Public Record Report a problem

        Public tax history

        YearProperty taxesTax assessment
        2025$16,325 +2.1%$1,263,474 +10%
        2024$15,983 +18.3%$1,148,613 +10%
        2023$13,514 -8.9%$1,044,194 +10%
        2022$14,836 -0.9%$949,267 +10%
        2021$14,971 -0.3%$862,970 -0.2%
        2020$15,010 $865,000
        2019-- $865,000 +1.6%
        2018$15,884 +6.4%$851,070 +8%
        2017$14,929 0%$788,170 -3.3%
        2016$14,934 $815,000 +5.8%
        2015$14,934 $770,070 -1.7%
        2014$14,934 $783,610 +0.1%
        2013-- $782,570 +1.7%
        2012-- $769,450 -0.1%
        2011-- $770,340 -0.9%
        2010-- $777,250 -0.9%
        2009-- $784,140 +118.2%
        2008-- $359,400
        Find assessor info on the county website

        Monthly payment

        Est. payment

        Payment breakdown

        Explore the cost of this home by adjusting the details. Changes won't be saved.
        All calculations are estimates and provided by Zillow, Inc. for informational purposes only. Actual amounts may vary.
        HOA fees may include property taxes on listings classified as Co-Ops. Contact the listing agent and/or owner for fee details.
        Mortgage interest rates are dependent on a number of factors, including credit score, down payment, and repayment length. Interest rate data provided by Zillow Group Marketplace, Inc. as of 1/1/1970 from various mortgage lenders with which we have lead or other similar arrangements; the Estimated Payment is an average of those rates.
        See how much you could borrow to make a competitive offer.

        Climate risks

        Neighborhood: 75032

        Getting around

        2 / 100
        Car-Dependent
        25 / 100
        Somewhat Bikeable

        Nearby schools

        GreatSchools rating
        Schools provided by the listing agent
        • Elementary: Ouida Springer
        • Middle: Cain
        • High: Rockwall-Heath
        • District: Rockwall ISD

        Source: NTREIS. This data may not be complete. We recommend contacting the local school district to confirm school assignments for this home.

        A local agent can set up tours, give advice and negotiate with sellers.

        A local lender can help you make sure your offer is ready when you are.

        Browse local experts

        Similar homes