Spectacular views of Lake Como set the stage for this stunning end-unit, 3-bedroom, 3 bath Lakeland condo. Designed to impress, this home shows like a model and was custom crafted by Ann Kottler Home with exceptional attention to detail throughout. The kitchen features custom cabinetry, an inviting eat-in area, luxury-grade quartz countertops, a tile backsplash, a Wolf range, and a French door refrigerator. The main level is beautifully finishedwith wide-plank engineered oak hardwood flooring, while the lower level offers durable and stylish luxury vinyl plank. Perfect for entertaining, the lower level boasts a spacious family areadesigned for comfort and gatherings with a walk-out to the exterior patio and a large 3rd bedroom with full bath, great for guests or family. One of a kind!
Closed
$587,500
1061 Lakeland LANE #9-08, Lake Geneva, WI 53147
3beds
2,640sqft
Condominium
Built in 1990
-- sqft lot
$592,700 Zestimate®
$223/sqft
$3,474 Estimated rent
Home value
$592,700
$539,000 - $652,000
$3,474/mo
Zestimate® history
Owner options
List your home for rent
$3,474/mo
Rent Zestimate®
Find your next renter with Zillow Rental Manager. Plus, with online applications, you can quickly screen prospective tenants – for free.
$3,474/mo
Rent Zestimate®
Refinance and save
$4,544/mo
Est. payment
Refinancing to a lower rate could help reduce your monthly payments and save thousands over the life of the loan.
$4,544/mo
Est. payment
Explore your selling options
Work with a Zillow partner agent
Leverage their expertise and Zillow's premium Showcase listings to get your home seen by more buyers.
Get startedList with your own agent
Get your home in front of millions of buyers by listing it on Zillow.
Learn how to do itSell it yourself
Take full control of how buyers see your home on Zillow by listing For Sale by Owner (FSBO).
List your homeWhat's special
Wolf rangeLuxury-grade quartz countertopsTile backsplashInviting eat-in areaFrench door refrigeratorCustom cabinetry
Zillow last checked:
Listing updated:
Listed by:
Gina Nocek 262-745-2360,
@properties
Bought with:
Metromls Non
Source: WIREX MLS,MLS#: 1954446 Originating MLS: Metro MLS
Originating MLS: Metro MLSFacts & features
Interior
Bedrooms & bathrooms
- Bedrooms: 3
- Bathrooms: 3
- Full bathrooms: 3
- Main level bedrooms: 2
Primary bedroom
- Level: Main
- Area: 204
- Dimensions: 17 x 12
Bedroom 2
- Level: Main
- Area: 168
- Dimensions: 14 x 12
Bedroom 3
- Level: Lower
- Area: 324
- Dimensions: 27 x 12
Bathroom
- Features: Tub Only, Master Bedroom Bath: Walk-In Shower, Master Bedroom Bath, Shower Over Tub
Family room
- Level: Lower
- Area: 884
- Dimensions: 34 x 26
Kitchen
- Level: Main
- Area: 130
- Dimensions: 10 x 13
Living room
- Level: Main
- Area: 299
- Dimensions: 23 x 13
Heating
- Natural Gas, Forced Air
Cooling
- Central Air
Appliances
- Included: Dishwasher, Disposal, Dryer, Microwave, Oven, Range, Refrigerator, Washer, Water Filtration Own, Water Softener
- Laundry: In Unit
Features
- High Speed Internet, Walk-In Closet(s), Kitchen Island
- Basement: Finished,Full,Full Size Windows,Concrete,Walk-Out Access
Interior area
- Total structure area: 2,640
- Total interior livable area: 2,640 sqft
Property
Parking
- Total spaces: 1
- Parking features: Attached, 1 Car
- Attached garage spaces: 1
Features
- Levels: Two,1 Story
- Stories: 2
- Patio & porch: Patio/Porch
- Exterior features: Balcony
- Has view: Yes
- View description: Water
- Has water view: Yes
- Water view: Water
Details
- Parcel number: JGN900008
- Zoning: Condo
Construction
Type & style
- Home type: Condo
- Property subtype: Condominium
Materials
- Wood Siding
Condition
- 21+ Years
- New construction: No
- Year built: 1990
Utilities & green energy
- Sewer: Public Sewer
- Water: Shared Well, Municipal Shared Well
Community & HOA
HOA
- Has HOA: Yes
- Amenities included: Clubhouse, Common Green Space, Pool, Outdoor Pool, Tennis Court(s), Trail(s)
- HOA fee: $823 monthly
Location
- Region: Lake Geneva
- Municipality: Geneva
Financial & listing details
- Price per square foot: $223/sqft
- Annual tax amount: $3,523
- Date on market: 3/19/2026
- Inclusions: Oven, Range, Dishwasher, Microwave, Disposal, Washer, Dryer, Water Softener, Refrigerator, Two Beverage Refrigerators, All Window Treatments
- Exclusions: Sellers Personal Property, Ro System Under Sink Is Leased, Electronics In Closet Downstairs For Sonos System. Router/Modem, Shelving In Furnace Room, Refrigerator In Garage
Price history
| Date | Event | Price |
|---|---|---|
| 6/2/2026 | Sold | $587,500+4%$223/sqft |
Source:  WIREX MLS #1954446 Report a problem WIREX MLS #1954446 Report a problem | ||
| 3/24/2026 | Pending sale | $565,000$214/sqft |
Source: WIREX MLS #1954446 Report a problem | ||
| 3/21/2026 | Contingent | $565,000$214/sqft |
Source: WIREX MLS #1954446 Report a problem | ||
| 3/19/2026 | Listed for sale | $565,000$214/sqft |
Source: WIREX MLS #1954446 Report a problem | ||
Public tax history
Tax history is unavailable.
Neighborhood: 53147
Nearby homes
- $280,0003 bd2 ba1.6k sqft1053 Lakeland Dr, Lake Geneva, WI 53147Sold

- $317,5003 bd3 ba2.5k sqft1059 Lakeland Way, Lake Geneva, WI 53147Sold

- $346,0003 bd2 ba1.6k sqft1076 Lakeland Way, Lake Geneva, WI 53147Sold

- $375,0003 bd2 ba1.6k sqft953 Lakeland Dr, Lake Geneva, WI 53147Sold
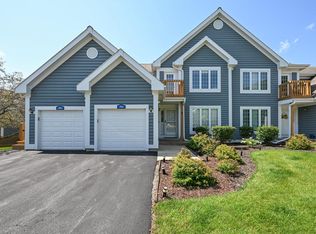
- $335,0003 bd2 ba1.6k sqft1085 Lakeland Dr #923, Lake Geneva, WI 53147Sold
- $510,0003 bd3 ba2.5k sqft1075 Lakeland Dr UNIT 9-26, Lake Geneva, WI 53147Sold
- $575,0004 bd3 ba2.7k sqft933 Scotland Dr #9-64, Lake Geneva, WI 53147Sold
- $500,0003 bd3 ba2.3k sqft1079 Lakeland Way #930, Lake Geneva, WI 53147Sold
- $329,0002 bd3 ba2.5k sqft1099 Lakeland Way #918, Lake Geneva, WI 53147Sold
Nearby schools
GreatSchools rating
- 9/10Central - Denison Elementary SchoolGrades: PK-3Distance: 4.3 mi
- 5/10Lake Geneva Middle SchoolGrades: 6-8Distance: 5.7 mi
- 7/10Badger High SchoolGrades: 9-12Distance: 5.6 mi
Schools provided by the listing agent
- Middle: Lake Geneva
- High: Badger
- District: Lake Geneva J1
Source: WIREX MLS. This data may not be complete. We recommend contacting the local school district to confirm school assignments for this home.
Get a cash offer in 3 minutes
Find out how much your home could sell for in as little as 3 minutes with a no-obligation cash offer.
Estimated market value
$592,700
Get a cash offer in 3 minutes
Find out how much your home could sell for in as little as 3 minutes with a no-obligation cash offer.
Estimated market value
$592,700
- Wisconsin
- Walworth County
- Geneva
- 53147
- 1061 Lakeland LANE Unit 9-08
Nearby cities
Nearby zip codes
Other Geneva Topics
