Skip main navigation
Sold for $548,500
  • $548,500

    1061 Larabee Ln, Apex, NC 27523

    3beds
    2,432sqft
    Townhouse
    Built in 2021
    3,049 Square Feet Lot
    $540,100 Zestimate®
    $226/sqft
    $2,483 Estimated rent

    Home value

    $540,100

    $513,000 - $567,000

    $2,483/mo

    Zestimate® history
    Loading
    Loading...

    Owner options

    List your home for rent

    $2,483/mo

    Rent Zestimate®

    Find your next renter with Zillow Rental Manager. Plus, with online applications, you can quickly screen prospective tenants – for free.

    Learn more

    $2,483/mo

    Rent Zestimate®

    Refinance and save

    $3,778/mo

    Est. payment

    Refinancing to a lower rate could help reduce your monthly payments and save thousands over the life of the loan.

    See today's rates

    $3,778/mo

    Est. payment

    Explore your selling options

    Work with a Zillow partner agent

    Leverage their expertise and Zillow's premium Showcase listings to get your home seen by more buyers.

    Get started

    List with your own agent

    Get your home in front of millions of buyers by listing it on Zillow.

    Learn how to do it

    Sell it yourself

    Take full control of how buyers see your home on Zillow by listing For Sale by Owner (FSBO).

    List your home

    What's special

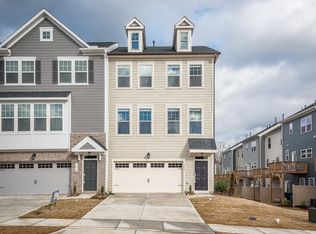
    *Seller offering $10,000 credit toward buyer's rate buy-down and/or closing costs with acceptable offer.* Located just two miles from vibrant Downtown Apex and minutes from Hwy 64 and 540, this 3-story, 3-bedroom, 3.5-bathroom end-unit townhome offers a bright, modern layout with thoughtful upgrades throughout! The lower level features a versatile space that was used as a dedicated office but can easily double as a den or second living area, complete with a walkout patio. On the main level, you'll find a spacious open floor plan with living room, dining, and kitchen, plus a tucked-away ''secret'' home office. The kitchen stands out with upgraded white granite countertops, stainless steel appliances, and seamless flow to a second patio—perfect for indoor/outdoor entertaining. Upstairs, the bedrooms are generously sized, with the primary suite offering added convenience for work or streaming with a dedicated Cat6 ethernet port. In fact, Cat6 ethernet ports are installed on every level, giving you reliable connectivity wherever you need it. The almost 500 sq. ft. garage is a rare find—large enough to easily fit two cars, bicycles, and yard tools without feeling cramped. Additional touches include cordless blinds on every window and curtains already installed on both patios, giving you a move-in ready feel!

    Zillow last checked:

    Listing updated:

    Listed by:

    Jennifer Badalamenti 919-619-1390,

    DASH Carolina

    Bought with:

    Deanna Laura Lauer, 335725

    DASH Carolina

    Source: Doorify MLS,MLS#: 10122117MLS Logo

    Facts & features

    Interior

    Bedrooms & bathrooms
    • Bedrooms: 3
    • Bathrooms: 4
    • Full bathrooms: 3
    • 1/2 bathrooms: 1
    Primary bedroom
    • Level: Third
    Heating
    • Forced Air, Natural Gas, Zoned
    Cooling
    • Central Air, Zoned
    Appliances
    • Included: Disposal, Dishwasher, Gas Cooktop, Ice Maker, Microwave, Refrigerator, Range Hood, Self Cleaning Oven, Washer, Wall Oven
    • Laundry: Upper Level
    Features
    • Granite Counters, High Speed Internet, Kitchen Island, Pantry, Bathtub/Shower Combination, Walk-In Shower, Smooth Ceilings
    • Flooring: Carpet, Simulated Wood, Tile
    • Windows: Insulated Windows
    Interior area
    • Total structure area: 2,432
    • Total interior livable area: 2,432 sqft
    • Finished area above ground: 2,432
    • Finished area below ground: 0

    Property

    Parking
    • Total spaces: 4
    • Parking features: Attached, Concrete, Driveway, Garage Faces Front, Garage, Garage Door Opener
    • Garage spaces: 2
    • Uncovered spaces: 2
    Features
    • Levels: Three Or More
    • Stories: 3
    • Patio & porch: Deck, Patio
    • Exterior features: Rain Gutters
    Lot
    • Size: 3,049 Square Feet
    Details
    • Parcel number: 0742678998
    • Special conditions: Standard

    Construction

    Type & style
    • Home type: Townhouse
    • Architectural style: Transitional
    • Property subtype: Townhouse
    Materials
    • Brick Veneer, Fiber Cement
    • Foundation: Slab
    • Roof: Metal,Architectural Shingle
    Condition
    • New construction: No
    • Year built: 2021

    Utilities & green energy

    • Sewer: Public Sewer
    • Water: Public
    • Utilities for property: Cable Available

    Community & HOA

    Community
    • Security: Smoke Detector(s)
    • Subdivision: Townes at North Salem
    HOA
    • Has HOA: Yes
    • Services included: Maintenance Grounds
    • HOA fee: $409 quarterly
    • HOA name: Townes at N. Salem
    • HOA phone: 919-848-4911
    Location
    • Region: Apex

    Financial & listing details

    • Price per square foot: $226/sqft
    • Tax assessed value: $487,097
    • Annual tax amount: $4,272
    • Date on market: 11/1/2025
    • Listing agreement: Exclusive Right To Sell
    • Listing terms: Cash,Conventional,FHA,VA Loan
    • Ownership type: Townhouse

    Price history

    DateEventPrice
    3/12/2026Listing removed$2,495$1/sqft
    Source: Doorify MLS #10144932 Report a problem
    2/5/2026Listed for rent$2,495+13.7%$1/sqft
    Source: Doorify MLS #10144932 Report a problem
    12/5/2025Sold$548,500+0.6%$226/sqft
    Source: Doorify MLS #10122117 Report a problem
    11/3/2025Pending sale$544,999$224/sqft
    Source: Doorify MLS #10122117 Report a problem
    10/30/2025Price change$544,999-0.9%$224/sqft
    Source: Doorify MLS #10122117 Report a problem
    10/2/2025Price change$549,999-2.7%$226/sqft
    Source: Doorify MLS #10122117 Report a problem
    9/19/2025Listed for sale$565,000+39.9%$232/sqft
    Source: Doorify MLS #10122117 Report a problem
    11/7/2023Listing removed--
    Source: Zillow Rentals Report a problem
    10/24/2023Price change$2,195-8.4%$1/sqft
    Source: Zillow Rentals Report a problem
    10/12/2023Price change$2,395-4%$1/sqft
    Source: Zillow Rentals Report a problem
    9/30/2023Listed for rent$2,495$1/sqft
    Source: Zillow Rentals Report a problem
    7/28/2021Sold$404,000$166/sqft
    Source: Public Record Report a problem

    Public tax history

    YearProperty taxesTax assessment
    2025$4,273 +2.3%$487,097
    2024$4,177 +8.4%$487,097 +39.4%
    2023$3,852 +6.5%$349,358
    2022$3,617 +329.8%$349,358 +311%
    2021$842 +1%$85,000
    2020$833 $85,000 +54.5%
    2019-- $55,000
    Find assessor info on the county website

    Neighborhood: 27523

    Nearby schools

    GreatSchools rating
    Schools provided by the listing agent
    • Elementary: Wake - Laurel Park Elementary
    • Middle: Wake - Salem Middle
    • High: Wake - Apex High

    Source: Doorify MLS. This data may not be complete. We recommend contacting the local school district to confirm school assignments for this home.

    Get a cash offer in 3 minutes
    Find out how much your home could sell for in as little as 3 minutes with a no-obligation cash offer.
    Estimated market value

    $540,100

    Get a cash offer in 3 minutes
    Find out how much your home could sell for in as little as 3 minutes with a no-obligation cash offer.
    Estimated market value

    $540,100