Have you been waiting for the chance to settle into one of Crossville's hidden gem subdivisions—close to town, yet surrounded by established homes and beautiful new construction? ***This 1,727 sq. ft. brick home rests on a serene 1.28-acre park-like lot, with a large creek along the back that enhances the peaceful setting. **Inside, you'll find charming solid wood doors and trim, along with a striking two-sided fireplace and cathedral ceilings that make the living spaces feel open and inviting. Step outside to a welcoming front porch and mature landscaping that add timeless character. **Over the years, the spacious enclosed deck has been enjoyed for morning coffee, evening gatherings, and simply taking in the view. This versatile space can easily be reimagined to fit your lifestyle. *Recent updates include fresh paint and a new HVAC system, new water heater, giving you a strong foundation to build upon. *With a lower-level workshop and storage building already in place, this home is ready for your finishing touches to make it truly your own.
Sold for $329,000
$329,000
1061 Laurel Cir, Crossville, TN 38555
3beds
1,727sqft
Single Family Residence
Built in 1992
1.28 Acres Lot
$327,600 Zestimate®
$191/sqft
$2,097 Estimated rent
Home value
$327,600
$265,000 - $406,000
$2,097/mo
Zestimate® history
Owner options
List your home for rent
$2,097/mo
Rent Zestimate®
Find your next renter with Zillow Rental Manager. Plus, with online applications, you can quickly screen prospective tenants – for free.
$2,097/mo
Rent Zestimate®
Refinance and save
$1,878/mo
Est. payment
Refinancing to a lower rate could help reduce your monthly payments and save thousands over the life of the loan.
$1,878/mo
Est. payment
Explore your selling options
Work with a Zillow partner agent
Leverage their expertise and Zillow's premium Showcase listings to get your home seen by more buyers.
Get startedList with your own agent
Get your home in front of millions of buyers by listing it on Zillow.
Learn how to do itSell it yourself
Take full control of how buyers see your home on Zillow by listing For Sale by Owner (FSBO).
List your homeWhat's special
Welcoming front porchStorage buildingFresh paintBrand-new hvac systemStriking two-sided fireplaceLower-level workshopCathedral ceilings
Zillow last checked:
Listing updated:
Listed by:
Melissa Williams,
Mountaineer Realty LLC
Bought with:
Chris Dalton, 337077
Highlands Elite Real Estate
Source: East Tennessee Realtors,MLS#: 1315622
Facts & features
Interior
Bedrooms & bathrooms
- Bedrooms: 3
- Bathrooms: 3
- Full bathrooms: 2
- 1/2 bathrooms: 1
Rooms
- Room types: Bonus Room
Heating
- Central, Natural Gas
Cooling
- Central Air, Ceiling Fan(s)
Appliances
- Included: Dishwasher, Microwave, Refrigerator, Self Cleaning Oven
Features
- Cathedral Ceiling(s), Eat-in Kitchen, Bonus Room
- Flooring: Carpet, Hardwood, Vinyl
- Windows: Windows - Vinyl
- Basement: Walk-Out Access,Crawl Space,Partially Finished
- Number of fireplaces: 1
- Fireplace features: Gas, Brick, Double Sided, Gas Log
Interior area
- Total structure area: 1,727
- Total interior livable area: 1,727 sqft
Property
Parking
- Total spaces: 2
- Parking features: Garage
- Garage spaces: 2
Features
- Has view: Yes
- View description: Country Setting
- Waterfront features: Pond
Lot
- Size: 1.28 Acres
- Features: Level
Details
- Additional structures: Storage
- Parcel number: 112N A 005.00
Construction
Type & style
- Home type: SingleFamily
- Architectural style: Traditional
- Property subtype: Single Family Residence
Materials
- Brick, Frame
Condition
- Year built: 1992
Utilities & green energy
- Sewer: Public Sewer
- Water: Public
Community & HOA
Community
- Subdivision: Laurelwood II
Location
- Region: Crossville
Financial & listing details
- Price per square foot: $191/sqft
- Tax assessed value: $318,200
- Annual tax amount: $903
- Date on market: 10/6/2025
- Listing terms: Cash,Conventional
Price history
| Date | Event | Price |
|---|---|---|
| 12/17/2025 | Sold | $329,000-8.4%$191/sqft |
Source:  East Tennessee Realtors #1315622 Report a problem East Tennessee Realtors #1315622 Report a problem | ||
| 11/17/2025 | Pending sale | $359,000$208/sqft |
Source: East Tennessee Realtors #1315622 Report a problem | ||
| 10/6/2025 | Listed for sale | $359,000$208/sqft |
Source: East Tennessee Realtors #1315622 Report a problem | ||
| 10/1/2025 | Pending sale | $359,000$208/sqft |
Source: East Tennessee Realtors #1315622 Report a problem | ||
| 9/17/2025 | Listed for sale | $359,000+108.7%$208/sqft |
Source: East Tennessee Realtors #1315622 Report a problem | ||
| 9/3/1998 | Sold | $172,000$100/sqft |
Source: Public Record Report a problem | ||
Public tax history
| Year | Property taxes | Tax assessment |
|---|---|---|
| 2025 | $903 | $79,550 |
| 2024 | $903 | $79,550 |
| 2023 | $903 | $79,550 |
| 2022 | $903 +14.4% | $79,550 +57.8% |
| 2021 | $789 | $50,425 |
| 2020 | $789 | $50,425 |
| 2019 | $789 | $50,425 |
| 2018 | $789 +0% | $50,425 |
| 2017 | $789 +0.3% | $50,425 -2.1% |
| 2016 | $787 +2% | $51,500 |
| 2015 | $771 0% | $51,500 0% |
| 2014 | $771 | $51,511 |
| 2013 | $771 -0.2% | $51,511 |
| 2012 | $773 | $51,511 |
| 2011 | -- | $51,511 -0.1% |
| 2010 | $735 +7.1% | $51,561 |
| 2009 | $686 +7.3% | $51,561 |
| 2008 | $639 | $51,561 |
| 2007 | $639 -24.4% | $51,561 |
| 2006 | $846 +31.1% | $51,561 +31.1% |
| 2005 | $645 | $39,338 |
| 2004 | $645 +13.9% | $39,338 |
| 2002 | $566 | $39,338 |
| 2001 | -- | $39,338 -69.5% |
| 2000 | -- | $129,054 |
Find assessor info on the county website
Neighborhood: 38555
Nearby homes
- $472,8003 bd3 ba2.2k sqft1115 Laurel Cir, Crossville, TN 38555Off Market

- $491,000-- bd3 ba1.2k sqft1051 Laurel Cir, Crossville, TN 38555Off Market
- $40,0001.96 Acres1051 Laurel Cir, Crossville, TN 38555Off Market

- $559,4005 bd4 ba4.7k sqft1151 Laurel Cir, Crossville, TN 38555Off Market
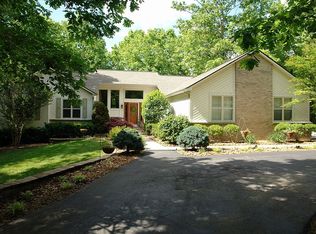
- $530,0003 bd3 ba2.6k sqft1086 Laurel Cir, Crossville, TN 38555Off Market
- $393,5003 bd2 ba1.6k sqft1046 Laurel Cir, Crossville, TN 38555Off Market
- $440,400-- bd2 ba1.5k sqft1183 Laurel Cir, Crossville, TN 38555Off Market
- $654,5003 bd3 ba2.6k sqft1008 Laurel Cir, Crossville, TN 38555Off Market
Nearby schools
GreatSchools rating
- 7/10South Cumberland Elementary SchoolGrades: PK-8Distance: 1.4 mi
- 5/10Cumberland County High SchoolGrades: 9-12Distance: 1.9 mi


Get pre-qualified for a loan
At Zillow Home Loans, we can pre-qualify you in as little as 5 minutes with no impact to your credit score.An equal housing lender. NMLS #10287.
- Tennessee
- Cumberland County
- Crossville
- 38555
- 1061 Laurel Cir
Nearby cities
Nearby neighborhoods
Nearby zip codes
Other Crossville Topics
