Welcome to Ashbourne Meadows, one of Cheltenham Township's most desirable communities! Built just 4 years ago, this beautifully upgraded 5-bedroom, 3.5-bathroom home offers over 3,000 square feet of finished living space, including a professionally finished basement, and is perfectly positioned on a premium corner lot. Step inside to a bright, open-concept floor plan designed for today's lifestyle. The gourmet kitchen is the heart of the home, featuring quartz countertops, custom cabinetry, stainless steel appliances, upgraded pendant lighting, and generous prep and gathering space. The adjoining living and dining areas create the perfect setting for everyday living and entertaining. A private study with elegant French doors provides an ideal space for a home office, library, or playroom. Throughout the home you'll find thoughtful upgrades, including recessed lighting on the first floor, second floor, and finished basement, along with upgraded hardwood stairs that add warmth and sophistication. Upstairs, the luxurious primary suite offers a relaxing retreat complete with a huge walk-in closet and a spacious en-suite bathroom. Three additional generously sized bedrooms provide plenty of room for family and guests. The fully finished basement significantly expands your living space and includes a fifth bedroom and an upgraded full bathroom, making it perfect for overnight guests, an in-law suite, or multi-generational living. The basement also provides flexible space for a recreation room, home gym, or media room. Step outside onto the rear deck, perfect for grilling, entertaining, or simply enjoying the outdoors. The spacious garage offers ample room for parking and storage. Combining modern construction, premium upgrades, a flexible floor plan, and an outstanding location in Ashbourne Meadows, this exceptional home is truly move-in ready and offers everything today's buyers are looking for. Don't miss your opportunity to own this beautifully appointed home in one of Cheltenham Township's most sought-after neighborhoods!
For sale
$775,000
1061 Lifford Rd, Cheltenham, PA 19012
5beds
3,117sqft
Single Family Residence
Built in 2022
0.26 Acres Lot
$757,200 Zestimate®
$249/sqft
$119/mo HOA
What's special
Quartz countertopsFully finished basementProfessionally finished basementCustom cabinetryPremium corner lotLuxurious primary suiteBright open-concept floor plan
- 93 days
- 556
- 92
Zillow last checked:
Listing updated:
Listed by:
Patricia Gesswein 267-765-2080,
Houwzer, LLC 2677652080
Source: Bright MLS,MLS#: PAMC2185638
Facts & features
Interior
Bedrooms & bathrooms
- Bedrooms: 5
- Bathrooms: 4
- Full bathrooms: 3
- 1/2 bathrooms: 1
- Main level bathrooms: 1
Basement
- Area: 710
Heating
- Forced Air, Natural Gas
Cooling
- Central Air, Natural Gas
Appliances
- Included: Microwave, ENERGY STAR Qualified Dishwasher, Oven/Range - Gas, Gas Water Heater
Features
- Flooring: Engineered Wood, Carpet, Wood
- Basement: Full,Finished
- Number of fireplaces: 1
Interior area
- Total structure area: 3,117
- Total interior livable area: 3,117 sqft
- Finished area above ground: 2,407
- Finished area below ground: 710
Video & virtual tour
Property
Parking
- Total spaces: 6
- Parking features: Garage Faces Front, Attached, Driveway
- Attached garage spaces: 2
- Uncovered spaces: 4
Accessibility
- Accessibility features: None
Features
- Levels: Two
- Stories: 2
- Pool features: None
Lot
- Size: 0.26 Acres
- Dimensions: 64.00 x 0.00
Details
- Additional structures: Above Grade, Below Grade
- Parcel number: 310000688271
- Zoning: RESIDENTIAL
- Special conditions: Standard
Construction
Type & style
- Home type: SingleFamily
- Architectural style: Craftsman
- Property subtype: Single Family Residence
Materials
- Vinyl Siding, Stone
- Foundation: Concrete Perimeter
- Roof: Shingle,Metal
Condition
- New construction: No
- Year built: 2022
Details
- Builder model: Columbia
- Builder name: Ryan Homes
Utilities & green energy
- Sewer: Public Sewer
- Water: Public
Community & HOA
Community
- Subdivision: Ashbourne Meadows
HOA
- Has HOA: Yes
- HOA fee: $119 monthly
Location
- Region: Cheltenham
- Municipality: CHELTENHAM TWP
Financial & listing details
- Price per square foot: $249/sqft
- Tax assessed value: $241,310
- Annual tax amount: $16,885
- Date on market: 6/27/2026
- Listing agreement: Exclusive Right To Sell
- Listing terms: Cash,Conventional,FHA,VA Loan
- Exclusions: Personal Property
- Ownership: Fee Simple
Estimated market value
$757,200
$719,000 - $795,000
$4,419/mo
Price history
| Date | Event | Price |
|---|---|---|
| 6/27/2026 | Listed for sale | $775,000+29.1%$249/sqft |
Source:  Bright MLS #PAMC2185638 Report a problem Bright MLS #PAMC2185638 Report a problem | ||
| 9/2/2022 | Sold | $600,250+215.6%$193/sqft |
Source: Bright MLS #PAMC2025908 Report a problem | ||
| 3/21/2022 | Sold | $190,165-72.7%$61/sqft |
Source: Public Record Report a problem | ||
| 8/23/2021 | Pending sale | $695,335$223/sqft |
Source: Bright MLS #PAMC2009182 Report a problem | ||
Public tax history
| Year | Property taxes | Tax assessment |
|---|---|---|
| 2025 | $16,412 +2.7% | $241,310 |
| 2024 | $15,983 | $241,310 |
| 2023 | $15,983 +1659.1% | $241,310 +1623.6% |
| 2022 | $909 | $14,000 |
Find assessor info on the county website
Monthly payment
Est. payment
Payment breakdown
Explore the cost of this home by adjusting the details. Changes won't be saved.Climate risks
Neighborhood: 19012
Nearby schools
Schools provided by the listing agent
- Elementary: Cheltenham
- Middle: Cedarbrook
- High: Cheltenham
- District: Cheltenham
Source: Bright MLS. This data may not be complete. We recommend contacting the local school district to confirm school assignments for this home.
Similar homes
- $735,0005 bd4 ba4.4k sqft1204 Melrose Ave, Elkins Park, PA 19027For Sale
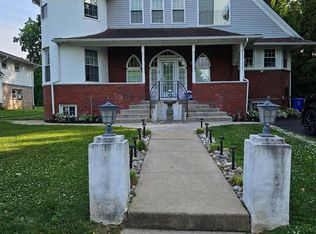
 MLS ID #PAMC2185266, Gregory Burris, RE/MAX Select Group. Bright MLS
 - $510,0003 bd4 ba2.5k sqft8005 Milltown Cir, Cheltenham, PA 19012For Sale
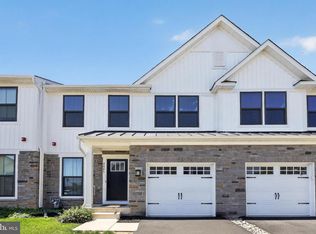 MLS ID #PAMC2178374, Rob Warner, Keller Williams Real Estate-Blue Bell. Bright MLS
 - $493,0003 bd3 ba2.5k sqft7960 Milltown Cir, Cheltenham, PA 19012For Sale
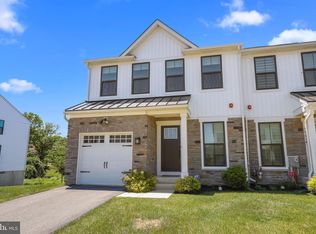 MLS ID #PAMC2185316, Sal Bua, Smires & Associates. Bright MLS
 - $795,0004 bd4 ba2.5k sqft4163-4165 Cresson St, Philadelphia, PA 19127For Sale
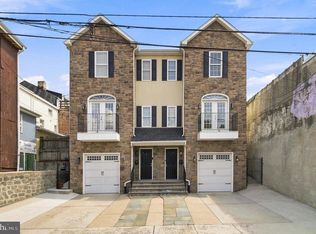 MLS ID #PAPH2651278, Mary Paterson, Country Real Estate. Bright MLS
 - $750,0004 bd3 ba4k sqft4 Monarch Dr, Burlington, NJ 08016For SaleMLS ID #NJBL2118000, Morshad Hossain, Redfin. Bright MLS
- $750,0005 bd3 ba2.5k sqft505 Balsam Rd, Cherry Hill, NJ 08003For SaleMLS ID #NJCD2125618, Brian Ekelburg, Keller Williams Realty - Moorestown. Bright MLS
- $700,0004 bd3 ba3.1k sqft2405 Cindy Ln, Warrington, PA 18976For SaleMLS ID #PABU2121336, Graceann Tinney, Keller Williams Real Estate - Newtown. Bright MLS
- $774,9003 bd4 ba2.9k sqft205 Ella Ln, Conshohocken, PA 19428For SaleMLS ID #PAMC2192356, Matthew Donnelly, EXP Realty, LLC. Bright MLS
- $799,9004 bd2 ba1.8k sqft1 Maple Ave, Collingswood, NJ 08108For SaleMLS ID #NJCD2126324, Ron Hoover, Tesla Realty Group LLC. Bright MLS
- $615,0004 bd3 ba2.5k sqft1102 S Fairview St, Riverside, NJ 08075For SaleMLS ID #NJBL2119536, Cristin Holloway, EXP Realty, LLC. Bright MLS
- $849,0004 bd4 ba3.1k sqft33 Amaryllis Ln, Lumberton, NJ 08048For SaleMLS ID #NJBL2115480, Andrew Kanicki, Weichert Realtors - Moorestown. Bright MLS
- $848,0004 bd4 ba2.1k sqft507 Somers Ave, Feasterville, PA 19053For SaleMLS ID #PABU2127850, Oleksandra Burtnyk, Keller Williams Real Estate-Langhorne. Bright MLS
- $755,0003 bd4 ba3.5k sqft619 America Dr, Horsham, PA 19044For SaleMLS ID #PAMC2171036, Sharyn Soliman, Keller Williams Real Estate-Blue Bell. Bright MLS
- $714,9994 bd3 ba3k sqft25 Dominion Dr, Marlton, NJ 08053For SaleMLS ID #NJBL2120712, Dante Casella, EXP Realty, LLC. Bright MLS
- $579,9994 bd3 ba2.1k sqft2741 Fernwood Ave, Roslyn, PA 19001For SaleMLS ID #PAMC2191212, Jennifer Jones, Realty ONE Group Focus. Bright MLS
- $629,9003 bd4 ba2.6k sqft49 Hawkswell Cir, Oreland, PA 19075For SaleMLS ID #PAMC2192350, Andrew Stimpfle, Iron Valley Real Estate of Lehigh Valley. Bright MLS
- $695,0004 bd3 ba2.4k sqft7 Providence Ct, Delran, NJ 08075For SaleMLS ID #NJBL2117886, Wallace Chaves, Keller Williams Realty - Moorestown. Bright MLS
- $689,0004 bd3 ba2.1k sqft209 Briarwood Ave, Haddonfield, NJ 08033For SaleMLS ID #NJCD2127110, Jamie Quinn, Keller Williams - Main Street. Bright MLS
- $674,9003 bd3 ba1.7k sqft1 S Kennedy Way, Willingboro, NJ 08046For SaleMLS ID #NJBL2117292, Shaun J Parker, Century 21 Alliance-Moorestown. Bright MLS
- $827,5004 bd3 ba2.5k sqft210 Congressional Ct, Moorestown, NJ 08057For SaleMLS ID #NJBL2113096, Margaret Willwerth, Century 21 Alliance-Medford. Bright MLS
