Skip main navigation
Sold for $530,000
  • Listing Provided by: Pre Owned Homes Advantage
    Bought with: First Team Real Estate
    $530,000

    1061 Lillies Way, Beaumont, CA 92223

    4beds
    2,187sqft
    Single Family Residence
    Built in 2010
    7,405 Square Feet Lot
    $530,000 Zestimate®
    $242/sqft
    $4,610 Estimated rent

    Home value

    $530,000

    $488,000 - $578,000

    $4,610/mo

    Zestimate® history
    Loading
    Loading...

    Owner options

    List your home for rent

    $4,610/mo

    Rent Zestimate®

    Find your next renter with Zillow Rental Manager. Plus, with online applications, you can quickly screen prospective tenants – for free.

    Learn more

    $4,610/mo

    Rent Zestimate®

    Refinance and save

    $3,400/mo

    Est. payment

    Refinancing to a lower rate could help reduce your monthly payments and save thousands over the life of the loan.

    See today's rates

    $3,400/mo

    Est. payment

    Explore your selling options

    Work with a Zillow partner agent

    Leverage their expertise and Zillow's premium Showcase listings to get your home seen by more buyers.

    Get started

    List with your own agent

    Get your home in front of millions of buyers by listing it on Zillow.

    Learn how to do it

    Sell it yourself

    Take full control of how buyers see your home on Zillow by listing For Sale by Owner (FSBO).

    List your home

    What's special

    Center islandWell-maintained groundsExpansive primary suitePalm treesInviting parksLush green lawnBackyard designed for enjoyment
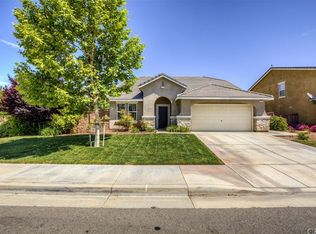
    Welcome to Lillies Way, nestled in the beautiful Sundance community of Beaumont. This desirable neighborhood offers well-maintained grounds, inviting parks, and convenient proximity to local shopping centers, major freeways, and schools—including Anna Hause Elementary, located directly behind the property. Built in 2010, this well-kept, energy-efficient home offers 2,187 sq. ft. of comfortable living space, featuring 4 bedrooms (all located upstairs) and 3 bathrooms (including a downstairs half bath). The interior includes an indoor laundry room, a formal living room with impressive vaulted two-story ceilings, and a spacious family room that opens seamlessly to the kitchen and dining area, all overlooking the beautifully landscaped backyard. The kitchen offers generous space with new gray wood-laminate flooring, a center island, and abundant storage. Upstairs, you’ll find three well-sized secondary bedrooms and a full bathroom, along with the expansive primary suite. The primary bathroom includes a large walk-in closet, dual sinks, and its own linen closet for added convenience. Step outside to a backyard designed for enjoyment, complete with a large concrete patio, lush green lawn, palm trees, mow-curbing and storage shed. Property has solar with Tesla.

    Zillow last checked:

    Listing updated:

    Listing Provided by:

    Ivan J Freyre DRE #01213126 909-641-9149,

    Pre Owned Homes Advantage

    Bought with:

    Jennifer Kort, DRE #02085641

    First Team Real Estate

    Source: CRMLS,MLS#: CV25262130MLS LogoOriginating MLS: California Regional MLS

    Facts & features

    Interior

    Bedrooms & bathrooms
    • Bedrooms: 4
    • Bathrooms: 3
    • Full bathrooms: 2
    • 1/2 bathrooms: 1
    • Main level bathrooms: 1
    • Main level bedrooms: 1
    Bedroom
    • Features: All Bedrooms Up
    Other
    • Features: Walk-In Closet(s)
    Heating
    • Central
    Cooling
    • Central Air
    Appliances
    • Laundry: Laundry Room
    Features
    • All Bedrooms Up, Walk-In Closet(s)
    • Has fireplace: No
    • Fireplace features: None
    • Common walls with other units/homes: No Common Walls
    Interior area
    • Total interior livable area: 2,187 sqft

    Property

    Parking
    • Total spaces: 2
    • Parking features: Garage - Attached
    • Attached garage spaces: 2
    Features
    • Levels: Two
    • Stories: 2
    • Entry location: 1
    • Pool features: None
    • Has view: Yes
    • View description: Hills, Mountain(s)
    Lot
    • Size: 7,405 sqft
    • Features: Back Yard, Front Yard, Lawn, Yard
    Details
    • Parcel number: 419661017
    • Special conditions: Standard

    Construction

    Type & style
    • Home type: SingleFamily
    • Property subtype: Single Family Residence
    Condition
    • New construction: No
    • Year built: 2010

    Utilities & green energy

    • Sewer: Public Sewer
    • Water: Public

    Community & neighborhood

    Community
    • Community features: Curbs, Gutter(s), Street Lights
    Location
    • Region: Beaumont
    • Subdivision: Solera (Slra)

    HOA & financial

    HOA
    • Has HOA: Yes
    • HOA fee: $42 monthly
    • Amenities included: Call for Rules, Barbecue, Playground, Pet Restrictions
    • Association name: Sundance Community Association
    • Association phone: 951-359-2840

    Other

    Other facts
    • Listing terms: Cash,Conventional,Submit

    Price history

    DateEventPrice
    6/8/2026Sold$530,000-1.9%$242/sqft
    Source: CRMLS #CV25262130 Report a problem
    4/30/2026Contingent$539,999$247/sqft
    Source: CRMLS #CV25262130 Report a problem
    12/24/2025Listed for sale$539,999+56.5%$247/sqft
    Source: CRMLS #CV25262130 Report a problem
    7/25/2018Sold$345,000$158/sqft
    Source: Public Record Report a problem
    6/19/2018Pending sale$345,000$158/sqft
    Source: RE/MAX ADVANTAGE #EV18136229 Report a problem
    6/8/2018Listed for sale$345,000+90.6%$158/sqft
    Source: RE/MAX ADVANTAGE #EV18136229 Report a problem
    11/9/2012Sold$181,000$83/sqft
    Source: Public Record Report a problem
    9/7/2012Listed for sale$181,000-27.9%$83/sqft
    Source: HCR Homes and Land #I12111653 Report a problem
    6/5/2012Sold$251,056+40.3%$115/sqft
    Source: Public Record Report a problem
    11/5/2011Listing removed$179,000$82/sqft
    Source: Blesch & Associates Real Estate, Inc #E11061207 Report a problem
    11/2/2011Price change$179,000-3.8%$82/sqft
    Source: Blesch & Associates Real Estate, Inc #E11061207 Report a problem
    10/26/2011Listed for sale$186,000$85/sqft
    Source: Blesch & Associates Real Estate, Inc #E11061207 Report a problem
    9/15/2011Listing removed$186,000$85/sqft
    Source: Blesch & Associates Real Estate, Inc #E11061207 Report a problem
    9/1/2011Price change$186,000+24.1%$85/sqft
    Source: Blesch & Associates Real Estate, Inc #E11061207 Report a problem
    8/11/2011Price change$149,900-11.8%$69/sqft
    Source: Blesch & Associates Real Estate, Inc #E11061207 Report a problem
    7/29/2011Price change$169,900-10.5%$78/sqft
    Source: Blesch & Associates Real Estate, Inc #E11061207 Report a problem
    5/15/2011Listed for sale$189,900-15.8%$87/sqft
    Source: Blesch & Associates Real Estate, Inc #E11061207 Report a problem
    6/18/2010Sold$225,500$103/sqft
    Source: Public Record Report a problem

    Public tax history

    YearProperty taxesTax assessment
    2025$7,732 -0.6%$384,850 +2%
    2024$7,778 0%$377,305 +2%
    2023$7,781 +2%$369,908 +2%
    2022$7,630 +1.3%$362,655 +2%
    2021$7,531 +0.5%$355,545 +1%
    2020$7,494 $351,900 +2%
    2019-- $345,000 +76.1%
    2018$5,470 -4.3%$195,882 +2%
    2017$5,717 $192,042 +2%
    2016$5,717 -3.1%$188,278 +1.5%
    2015$5,900 +1.1%$185,452 +2%
    2014$5,834 $181,821 +0.5%
    2013-- $181,000 +9%
    2012-- $166,000 -26.9%
    2011-- $227,143 +808.6%
    2010-- $25,000 +25%
    2009-- $20,000 -73.3%
    2008-- $75,000 -32.2%
    2007-- $110,551

    Find assessor info on the county website

    Neighborhood: 92223

    Nearby schools

    GreatSchools rating
    Get a cash offer in 3 minutes
    Find out how much your home could sell for in as little as 3 minutes with a no-obligation cash offer.
    Estimated market value
    $530,000
    Get a cash offer in 3 minutes
    Find out how much your home could sell for in as little as 3 minutes with a no-obligation cash offer.
    Estimated market value
    $530,000