Skip main navigation
Off market
Street View
  • $848,100

    1061 Lincolnshire Dr, North Attleboro, MA 02760

    3beds
    3,092sqft
    Single Family Residence
    Built in 2002
    0.36 Acres Lot
    $848,100 Zestimate®
    $274/sqft
    $4,556 Estimated rent

    Home value

    $848,100

    $806,000 - $891,000

    $4,556/mo

    Zestimate® history
    Loading
    Loading...

    Owner options

    List your home for rent

    $4,556/mo

    Rent Zestimate®

    Find your next renter with Zillow Rental Manager. Plus, with online applications, you can quickly screen prospective tenants – for free.

    Learn more

    $4,556/mo

    Rent Zestimate®

    Refinance and save

    $5,347/mo

    Est. payment

    Refinancing to a lower rate could help reduce your monthly payments and save thousands over the life of the loan.

    See today's rates

    $5,347/mo

    Est. payment

    Explore your selling options

    Work with a Zillow partner agent

    Leverage their expertise and Zillow's premium Showcase listings to get your home seen by more buyers.

    Get started

    List with your own agent

    Get your home in front of millions of buyers by listing it on Zillow.

    Learn how to do it

    Sell it yourself

    Take full control of how buyers see your home on Zillow by listing For Sale by Owner (FSBO).

    List your home

    What's special

    Classic appealStainless-steel appliancesStylish cabinetryMaster suiteLuxury vinyl plank flooringSpacious foyerMeticulously landscaped yard

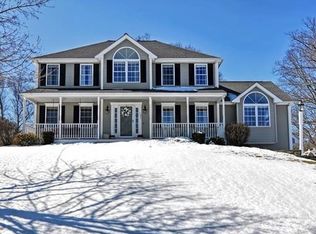
    *Offer Deadline Monday 7/17 at 2pm* Nestled in a charming North Attleboro neighborhood, this stunning 3-bedroom, 2.5-bathroom colonial combines classic appeal with modern amenities. Stepping inside, you'll be greeted by a spacious foyer adorned with beautiful hardwood floors. The floorplan seamlessly connects the family room to the kitchen and dining area, creating an ideal space for entertaining guests. The kitchen features quartz countertops, stylish cabinetry, & stainless-steel appliances. Upstairs, you'll find three generously sized bedrooms, and a fourth bonus room, with ample closet space and luxury vinyl plank flooring. The master suite is a private oasis, complete with a luxurious en-suite bathroom. This home boasts a half bath/laundry area on the main level & partially finished basement that can serve as a playroom, office, or gym. Outside, a meticulously landscaped yard awaits, providing an ideal space for outdoor activities and relaxation.

    This property is not currently displayed as for sale or rent on Zillow. This may be different from what's on other websites or public sources.

    Zillow last checked:

    Listing updated:

    Listed by:

    Brian Balestracci 508-542-0161,

    Milestone Realty, Inc. 508-989-6371

    Bought with:

    Brian Balestracci

    Milestone Realty, Inc.

    Source: MLS PIN,MLS#: 73133090

    Facts & features

    Interior

    Bedrooms & bathrooms
    • Bedrooms: 3
    • Bathrooms: 3
    • Full bathrooms: 2
    • 1/2 bathrooms: 1
    • Main level bathrooms: 1
    Primary bedroom
    • Features: Cathedral Ceiling(s), Ceiling Fan(s), Walk-In Closet(s), Flooring - Vinyl
    • Level: Second
    • Area: 208
    • Dimensions: 13 x 16
    Bedroom 2
    • Features: Flooring - Vinyl
    • Level: Second
    • Area: 150
    • Dimensions: 10 x 15
    Bedroom 3
    • Features: Flooring - Vinyl
    • Level: Second
    • Area: 156
    • Dimensions: 12 x 13
    Primary bathroom
    • Features: Yes
    Bathroom 1
    • Features: Bathroom - Half, Flooring - Stone/Ceramic Tile, Dryer Hookup - Electric, Washer Hookup
    • Level: Main,First
    • Area: 54
    • Dimensions: 6 x 9
    Bathroom 2
    • Features: Bathroom - Full, Bathroom - Double Vanity/Sink, Bathroom - With Tub & Shower, Flooring - Stone/Ceramic Tile
    • Level: Second
    • Area: 72
    • Dimensions: 8 x 9
    Bathroom 3
    • Features: Bathroom - Full, Bathroom - Tiled With Tub & Shower, Closet - Linen, Flooring - Stone/Ceramic Tile
    • Level: Second
    • Area: 72
    • Dimensions: 8 x 9
    Dining room
    • Features: Flooring - Stone/Ceramic Tile, Remodeled, Slider
    • Level: Main
    • Area: 208
    • Dimensions: 16 x 13
    Family room
    • Features: Cathedral Ceiling(s), Ceiling Fan(s), Walk-In Closet(s), Closet, Flooring - Vinyl, Recessed Lighting
    • Level: First
    • Area: 576
    • Dimensions: 24 x 24
    Kitchen
    • Features: Flooring - Stone/Ceramic Tile, Countertops - Stone/Granite/Solid, Kitchen Island, Recessed Lighting, Remodeled, Stainless Steel Appliances, Gas Stove
    • Level: Main,First
    • Area: 182
    • Dimensions: 14 x 13
    Living room
    • Features: Flooring - Hardwood, Crown Molding
    • Level: First
    • Area: 169
    • Dimensions: 13 x 13
    Office
    • Features: Fireplace, Flooring - Hardwood, Recessed Lighting
    • Level: Main
    • Area: 169
    • Dimensions: 13 x 13
    Heating
    • Forced Air, Natural Gas, Fireplace
    Cooling
    • Central Air
    Appliances
    • Included: Electric Water Heater, Water Heater, Range, Dishwasher, Microwave, Refrigerator, Freezer, Washer, Dryer, Plumbed For Ice Maker
    • Laundry: Second Floor, Electric Dryer Hookup, Washer Hookup
    Features
    • Closet, Recessed Lighting, Bonus Room, Exercise Room, Office, Foyer
    • Flooring: Wood, Tile, Laminate, Flooring - Vinyl, Flooring - Hardwood, Flooring - Stone/Ceramic Tile
    • Doors: Insulated Doors
    • Windows: Insulated Windows, Screens
    • Basement: Full,Partially Finished,Interior Entry,Bulkhead,Radon Remediation System,Concrete
    • Number of fireplaces: 1
    Interior area
    • Total structure area: 3,092
    • Total interior livable area: 3,092 sqft

    Property

    Parking
    • Total spaces: 8
    • Parking features: Attached, Garage Door Opener, Garage Faces Side, Paved Drive, Off Street, Paved
    • Attached garage spaces: 2
    • Uncovered spaces: 6
    Features
    • Patio & porch: Deck - Wood, Patio
    • Exterior features: Deck - Wood, Patio, Rain Gutters, Storage, Sprinkler System, Screens, Fenced Yard
    • Fencing: Fenced/Enclosed,Fenced
    Lot
    • Size: 0.36 Acres
    • Features: Cul-De-Sac, Gentle Sloping
    Details
    • Parcel number: M:0029 B:0297 L:0000,4224308
    • Zoning: RES

    Construction

    Type & style
    • Home type: SingleFamily
    • Architectural style: Colonial
    • Property subtype: Single Family Residence
    Materials
    • Frame
    • Foundation: Concrete Perimeter
    • Roof: Shingle
    Condition
    • Year built: 2002

    Utilities & green energy

    • Electric: 200+ Amp Service
    • Sewer: Private Sewer
    • Water: Private
    • Utilities for property: for Gas Range, for Gas Oven, for Electric Dryer, Washer Hookup, Icemaker Connection
    Green energy
    • Energy efficient items: Thermostat

    Community & HOA

    Community
    • Features: Public Transportation, Shopping, Pool, Park, Walk/Jog Trails, Golf, Medical Facility, Laundromat, Highway Access, House of Worship, Public School, T-Station
    HOA
    • Has HOA: No
    Location
    • Region: North Attleboro

    Financial & listing details

    • Price per square foot: $274/sqft
    • Tax assessed value: $589,900
    • Annual tax amount: $7,545
    • Date on market: 1/19/2026
    • Listing terms: Contract
    • Exclusions: Chandelier In Bedroom And Curtain Rods/Hardware.
    • Road surface type: Paved

    Price history

    DateEventPrice
    8/25/2023Sold$781,700+7.4%$253/sqft
    Source: MLS PIN #73133090 Report a problem
    7/11/2023Listed for sale$727,700+27.7%$235/sqft
    Source: MLS PIN #73133090 Report a problem
    10/21/2020Sold$570,000-1.7%$184/sqft
    Source: Public Record Report a problem
    9/3/2020Pending sale$579,900$188/sqft
    Source: Lamacchia Realty, Inc. #72690016 Report a problem
    8/17/2020Price change$579,900-3.2%$188/sqft
    Source: Lamacchia Realty, Inc. #72690016 Report a problem
    7/13/2020Listed for sale$599,000+125.4%$194/sqft
    Source: Lamacchia Realty, Inc. #72690016 Report a problem
    10/15/2002Sold$265,760$86/sqft
    Source: Public Record Report a problem

    Public tax history

    YearProperty taxesTax assessment
    2025$7,878 -0.7%$668,200 -2.8%
    2024$7,930 +5.1%$687,200 +16.5%
    2023$7,545 +6.6%$589,900 +16.1%
    2022$7,081 +7.2%$508,300 +9.8%
    2021$6,606 +1.4%$462,900 +2%
    2020$6,513 +0.7%$453,900 -0.1%
    2019$6,469 +11.3%$454,300 +4.3%
    2018$5,810 +0.9%$435,500
    2017$5,757 +3.3%$435,500 +3.3%
    2016$5,572 +4.6%$421,500 +3.9%
    2015$5,328 +3.9%$405,500 +4.7%
    2014$5,127 +2.9%$387,200 -0.7%
    2013$4,983 +4.6%$389,900 +0.1%
    2012$4,762 +4.3%$389,400
    2011$4,564 +5.5%$389,400 -6.1%
    2010$4,328 +3.7%$414,600 -2.4%
    2009$4,173 +1.6%$424,900 -6.2%
    2008$4,109 +8.9%$453,000 +1.1%
    2007$3,773 +1.9%$448,100 +9%
    2006$3,704 +0.4%$411,100 +3.5%
    2005$3,690 -10.1%$397,200 +24.2%
    2004$4,103 +381.6%$319,800 +358.8%
    2003$852 $69,700
    Find assessor info on the county website

    Neighborhood: 02760

    Nearby schools

    GreatSchools rating
    Schools provided by the listing agent
    • Elementary: Amvet
    • Middle: Nams
    • High: Nahs

    Source: MLS PIN. This data may not be complete. We recommend contacting the local school district to confirm school assignments for this home.

    Get a cash offer in 3 minutes
    Find out how much your home could sell for in as little as 3 minutes with a no-obligation cash offer.
    Estimated market value
    $848,100
    Get a cash offer in 3 minutes
    Find out how much your home could sell for in as little as 3 minutes with a no-obligation cash offer.
    Estimated market value
    $848,100