Beautiful 3 bedroom (main BR on 1st level), 3 full bathroom home nestled in a very desirable, quiet neighborhood just outside city limits. This house has been meticulously maintained and updated. As soon as you enter, you feel as if you are already home. The arched doorway immediately greets you in the foyer and invites you into the living room which features a wood burning fireplace. The dining room adjoins the living room and offers built-ins with inside lighting. The updated kitchen reveals under-counter lighting , a built-in microwave, granite counter tops and an island for easy entertaining. There is a 21' x 14' storage room off of one of the bedrooms on upper level, perfect for a home office, crafting area, or playroom. The basement is cozy with a finished family room featuring a natural gas fireplace. Plenty of storage in the basement as well along with a full bathroom. This is truly a move-in ready home. Also a HOME WARRANTY included! This corner property is beautifully landscaped with a fenced-in yard with shed, and plenty of parking, as well as attached two-car garage. Come see for yourself!
Sold for $324,900
$324,900
1061 Longwood Ave, Cumberland, MD 21502
3beds
2,419sqft
Single Family Residence
Built in 1941
0.34 Acres Lot
$352,400 Zestimate®
$134/sqft
$2,105 Estimated rent
Home value
$352,400
$250,000 - $497,000
$2,105/mo
Zestimate® history
Owner options
List your home for rent
$2,105/mo
Rent Zestimate®
Find your next renter with Zillow Rental Manager. Plus, with online applications, you can quickly screen prospective tenants – for free.
$2,105/mo
Rent Zestimate®
Refinance and save
$2,069/mo
Est. payment
Refinancing to a lower rate could help reduce your monthly payments and save thousands over the life of the loan.
$2,069/mo
Est. payment
Explore your selling options
Work with a Zillow partner agent
Leverage their expertise and Zillow's premium Showcase listings to get your home seen by more buyers.
Get startedList with your own agent
Get your home in front of millions of buyers by listing it on Zillow.
Learn how to do itSell it yourself
Take full control of how buyers see your home on Zillow by listing For Sale by Owner (FSBO).
List your homeWhat's special
Wood burning fireplaceStorage roomNatural gas fireplaceFinished family roomFenced-in yardAttached two-car garageArched doorway
Zillow last checked:
Listing updated:
Listed by:
Derek Miller 814-494-4913,
Better Homes & Gardens Real Estate Old Line Group
Bought with:
Jordan Anderson, 5400174
Better Homes & Gardens Real Estate Old Line Group
Source: Bright MLS,MLS#: MDAL2010984
Facts & features
Interior
Bedrooms & bathrooms
- Bedrooms: 3
- Bathrooms: 3
- Full bathrooms: 3
- Main level bathrooms: 1
- Main level bedrooms: 1
Rooms
- Room types: Living Room, Dining Room, Primary Bedroom, Bedroom 2, Bedroom 3, Kitchen, Family Room
Primary bedroom
- Features: Built-in Features, Flooring - Carpet
- Level: Main
- Area: 154 Square Feet
- Dimensions: 14 x 11
Bedroom 2
- Features: Flooring - HardWood, Attic - Walk-Up
- Level: Upper
- Area: 198 Square Feet
- Dimensions: 11 x 18
Bedroom 3
- Features: Flooring - HardWood
- Level: Upper
- Area: 156 Square Feet
- Dimensions: 12 x 13
Dining room
- Features: Built-in Features
- Level: Main
- Area: 104 Square Feet
- Dimensions: 8 x 13
Family room
- Features: Basement - Partially Finished, Fireplace - Wood Burning, Flooring - Tile/Brick
- Level: Lower
- Area: 338 Square Feet
- Dimensions: 26 x 13
Kitchen
- Features: Granite Counters, Flooring - HardWood, Kitchen Island
- Level: Main
- Area: 156 Square Feet
- Dimensions: 13 x 12
Living room
- Features: Fireplace - Wood Burning, Flooring - HardWood, Living/Dining Room Combo
- Level: Main
- Area: 234 Square Feet
- Dimensions: 18 x 13
Heating
- Forced Air, Natural Gas
Cooling
- Central Air, Electric
Appliances
- Included: Microwave, Dishwasher, Dryer, Exhaust Fan, Oven, Refrigerator, Washer, Disposal, Gas Water Heater
- Laundry: Main Level
Features
- Built-in Features, Floor Plan - Traditional, Kitchen Island, Kitchen - Gourmet, Primary Bath(s), Combination Dining/Living, Attic, Ceiling Fan(s)
- Flooring: Hardwood, Carpet, Wood
- Windows: Window Treatments
- Basement: Full,Finished
- Number of fireplaces: 2
- Fireplace features: Mantel(s), Wood Burning, Gas/Propane
Interior area
- Total structure area: 2,419
- Total interior livable area: 2,419 sqft
- Finished area above ground: 1,747
- Finished area below ground: 672
Property
Parking
- Total spaces: 2
- Parking features: Garage Faces Front, Garage Door Opener, Asphalt, Attached, Driveway
- Attached garage spaces: 2
- Has uncovered spaces: Yes
Accessibility
- Accessibility features: Accessible Entrance
Features
- Levels: Two
- Stories: 2
- Patio & porch: Porch
- Exterior features: Extensive Hardscape
- Pool features: None
- Fencing: Chain Link
- Has view: Yes
- View description: Mountain(s), Trees/Woods
Lot
- Size: 0.34 Acres
- Features: Corner Lot, Landscaped, Wooded, Corner Lot/Unit
Details
- Additional structures: Above Grade, Below Grade
- Parcel number: 0106032362
- Zoning: R
- Special conditions: Standard
Construction
Type & style
- Home type: SingleFamily
- Architectural style: Traditional
- Property subtype: Single Family Residence
Materials
- Block, Vinyl Siding
- Foundation: Block
- Roof: Shingle,Fiberglass
Condition
- New construction: No
- Year built: 1941
Utilities & green energy
- Sewer: Public Sewer
- Water: Public
Community & HOA
Community
- Subdivision: Potomac Heights
HOA
- Has HOA: No
Location
- Region: Cumberland
Financial & listing details
- Price per square foot: $134/sqft
- Tax assessed value: $231,333
- Annual tax amount: $2,434
- Date on market: 2/18/2025
- Listing agreement: Exclusive Right To Sell
- Ownership: Fee Simple
Price history
| Date | Event | Price |
|---|---|---|
| 4/2/2025 | Sold | $324,900+1.6%$134/sqft |
Source:  Bright MLS #MDAL2010984 Report a problem Bright MLS #MDAL2010984 Report a problem | ||
| 2/20/2025 | Pending sale | $319,900$132/sqft |
Source: Bright MLS #MDAL2010984 Report a problem | ||
| 2/18/2025 | Listed for sale | $319,900+45.4%$132/sqft |
Source: Bright MLS #MDAL2010984 Report a problem | ||
| 4/21/2020 | Sold | $220,000-4.3%$91/sqft |
Source: Public Record Report a problem | ||
| 3/4/2020 | Pending sale | $229,900$95/sqft |
Source: Coldwell Banker Professional Real Estate Services #MDAL133598 Report a problem | ||
| 2/4/2020 | Listed for sale | $229,900+19.8%$95/sqft |
Source: Coldwell Banker Professional Real Estate Services #MDAL133598 Report a problem | ||
| 9/15/2017 | Listing removed | $191,900$79/sqft |
Source: Perry Wellington Realty, LLC #AL9994716 Report a problem | ||
| 7/3/2017 | Listed for sale | $191,900+1.1%$79/sqft |
Source: Perry Wellington Realty, LLC #AL9994716 Report a problem | ||
| 4/28/2017 | Listing removed | $189,900$79/sqft |
Source: Perry Wellington Realty, LLC #AL9916822 Report a problem | ||
| 4/21/2017 | Listed for sale | $189,900+38.1%$79/sqft |
Source: Perry Wellington Realty, LLC #AL9916822 Report a problem | ||
| 6/8/2004 | Sold | $137,500$57/sqft |
Source: Public Record Report a problem | ||
Public tax history
| Year | Property taxes | Tax assessment |
|---|---|---|
| 2025 | -- | $242,767 +4.9% |
| 2024 | $2,515 +5.2% | $231,333 +5.2% |
| 2023 | $2,390 +7% | $219,900 |
| 2022 | $2,234 +7.5% | $219,900 +15% |
| 2021 | $2,078 +8.1% | $191,167 +8.1% |
| 2020 | $1,922 -20.8% | $176,800 |
| 2019 | $2,426 +30.9% | $176,800 +3.7% |
| 2018 | $1,854 +12.9% | $170,533 +45.3% |
| 2017 | $1,641 +99.9% | $117,400 |
| 2016 | $821 | $117,400 |
| 2015 | -- | $117,400 -11.2% |
| 2014 | -- | $132,200 |
| 2013 | -- | $132,200 |
| 2012 | -- | $132,200 -6.4% |
| 2011 | -- | $141,200 +1.3% |
| 2010 | -- | $139,370 +1.4% |
| 2009 | -- | $137,500 +1.4% |
| 2008 | -- | $135,630 +4.5% |
| 2007 | -- | $129,732 +4.8% |
| 2006 | -- | $123,836 +5% |
| 2005 | -- | $117,940 +7% |
| 2004 | -- | $110,202 +7.5% |
| 2003 | -- | $102,466 +8.2% |
| 2002 | -- | $94,730 +0.9% |
| 2001 | -- | $93,910 |
Find assessor info on the county website
Neighborhood: 21502
Nearby homes
- $310,0004 bd3 ba2.7k sqft1065 Longwood Ave, Cumberland, MD 21502Sold
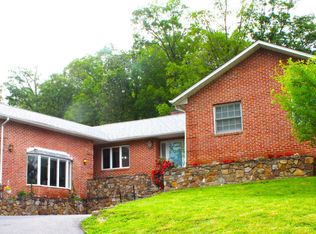
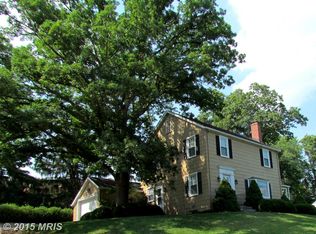
- $236,3003 bd3 ba2.2k sqft1055 Longwood Ave, Cumberland, MD 21502Off Market
- $465,5004 bd3 ba3.1k sqft924 Seneca Ave, Cumberland, MD 21502Off Market
- $447,800-- bd4 ba4.3k sqft1071 Longwood Ave, Cumberland, MD 21502Off Market
- $1,200-- bd-- ba-- sqft1071 Longwood Ave, Cumberland, MD 21502Off Market
- $174,133-- bd-- ba-- sqft1071 Longwood Ave, Cumberland, MD 21502Off Market
- $9,3007,500 Square FeetLongwood Ave, Cumberland, MD 21502Off Market
- $249,400-- bd3 ba1.3k sqft1041 Braddock Rd, Cumberland, MD 21502Off Market
Nearby schools
GreatSchools rating
- 9/10Parkside Elementary SchoolGrades: PK-5Distance: 1.4 mi
- 6/10Braddock Middle SchoolGrades: 6-8Distance: 2.3 mi
- 6/10Allegany High SchoolGrades: 9-12Distance: 0.9 mi
Schools provided by the listing agent
- District: Allegany County Public Schools
Source: Bright MLS. This data may not be complete. We recommend contacting the local school district to confirm school assignments for this home.


Get pre-qualified for a loan
At Zillow Home Loans, we can pre-qualify you in as little as 5 minutes with no impact to your credit score.An equal housing lender. NMLS #10287.
- Maryland
- Allegany County
- Cumberland
- 21502
- 1061 Longwood Ave
Nearby cities
Nearby neighborhoods
Nearby zip codes
Other Cumberland Topics
